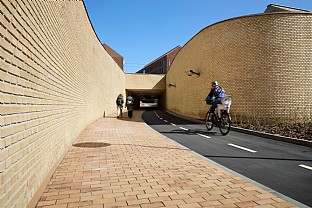
AU Middle Passage is one of three passages that establish direct connections between the two campus areas, previously divided by the heavily trafficked road, Nørrebrogade. The tunnel was built alongside the light rail system and forms a key infrastructural element, with functionality and safety as central considerations. The architectural approach is simple and robust, with clear material articulation that supports the connection between the areas.
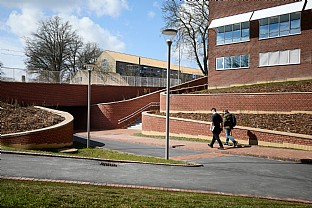
The tunnel is built as a prefabricated concrete structure that forms the load-bearing framework. The walls are clad in brickwork, while the ceiling is lined with suspended brick elements, giving the space a cohesive and tactile character. On the park side, the entrance is designed with yellow-brick retaining walls integrated into the terrain, anchoring the passage within the landscape and relating it to the surrounding context of the original Aarhus University buildings.
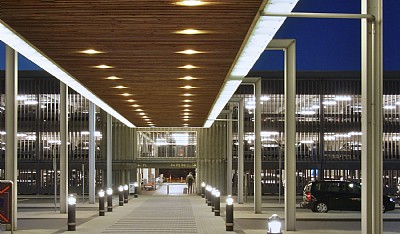
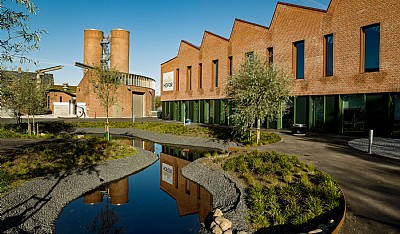
The material palette is consistent throughout, combining yellow and red brick in both masonry and paving to mark the transition between the yellow buildings of Aarhus University and the red buildings of the University City, which includes the former municipal hospital. Pedestrian areas are paved with brick pavers, while the cycle lane is surfaced with asphalt, ensuring a clear separation of traffic flows. Lighting is integrated as recessed linear luminaires in the ceiling, contributing to an even, safe experience throughout the passage.