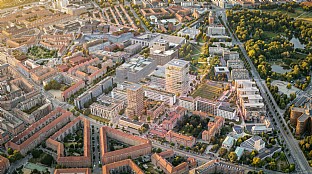
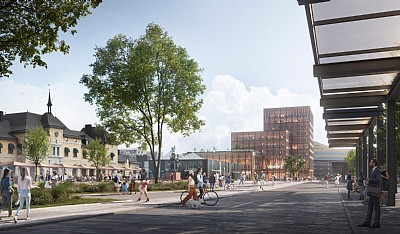
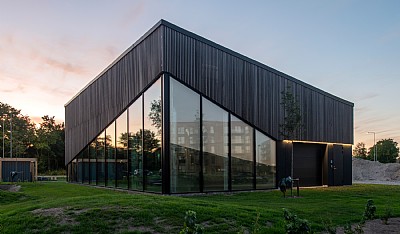
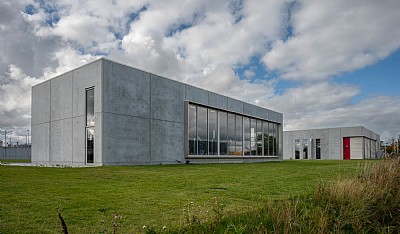
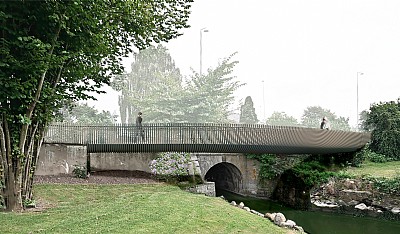
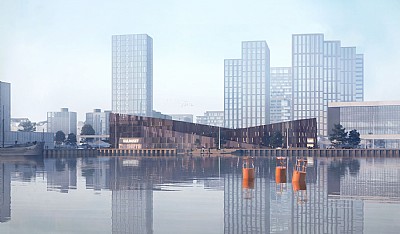
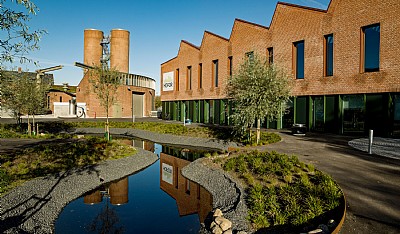
Innovation District Copenhagen will bring together research, education, healthcare and businesses in an open innovation district in Nørrebro and Østerbro. The area is already home to strong professional communities. The masterplan explores how more space can be made available for businesses and innovation, and how institutions and neighbourhoods can be better connected with one another and with the rest of Copenhagen.
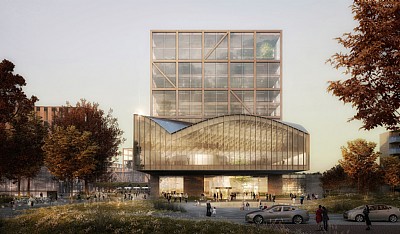
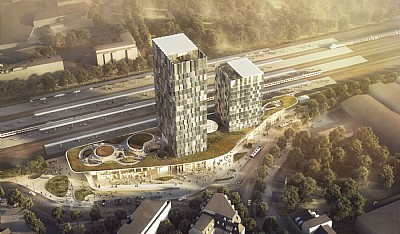
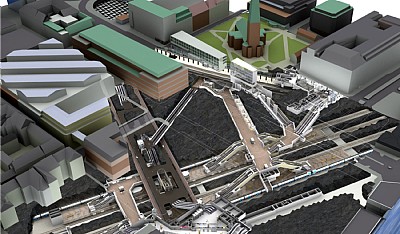
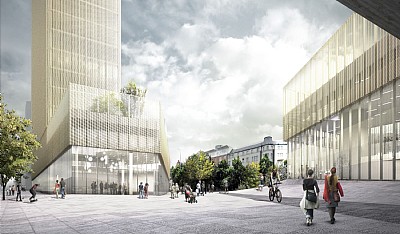
The plan examines 13 development initiatives around Nørre Campus, the part of Haraldsgadekvarteret included in the district, and Rigshospitalet. The initiatives explore possibilities for new buildings, redevelopment, urban spaces, park spaces and connections. No construction related to the innovation district is planned in De Gamles By or Fælledparken.
A connected network of routes and meeting places
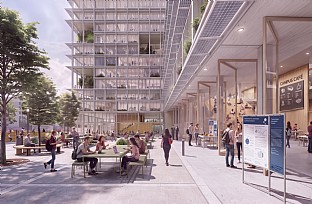
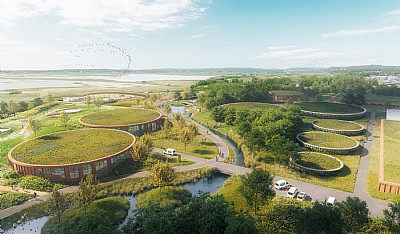
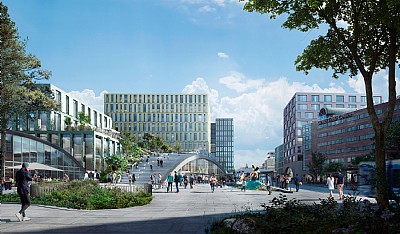
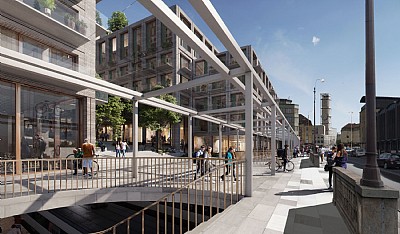
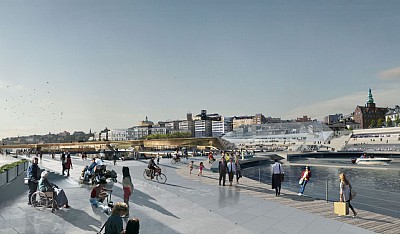
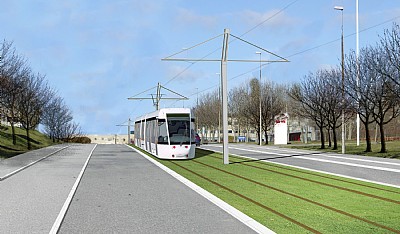
The central idea is a connected network of routes, green spaces and meeting places to which each development initiative will contribute. It should become easier and safer to walk and cycle through the area, with more places inviting people to spend time and take part in activities. The need for new space must be considered alongside existing buildings, cultural environments, green qualities and the everyday lives of local residents.
Six urban development principles set the direction. They address encounters between people, value for the city, local qualities, connections to the rest of Copenhagen, environmental considerations, and safety and security. The engagement process highlighted, among other things, a desire for more greenery, better connections, free places to spend time and access to more facilities. It also revealed concern about high-rise buildings and the potential loss of neighbourhood character.
The masterplan sets out possibilities and does not grant planning permission. Development must be refined through municipal planning and specific projects, and depends on needs, funding and collaboration between local stakeholders. Smaller improvements and larger projects can be initiated in different places and at different times, but should contribute to the same overall vision.