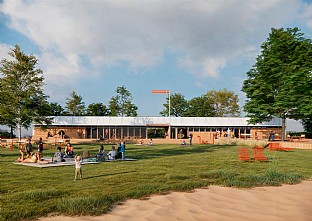
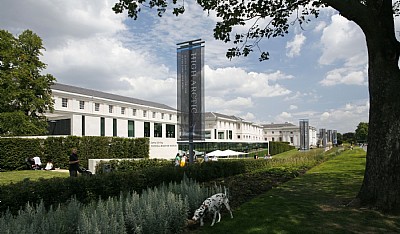
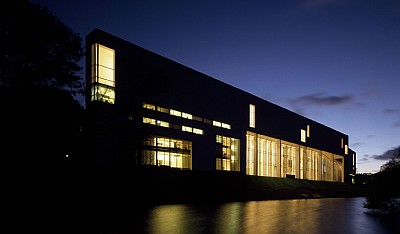
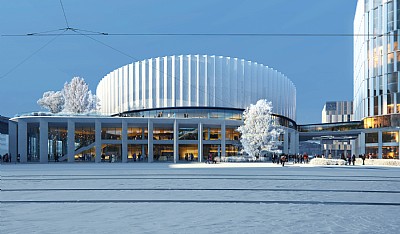
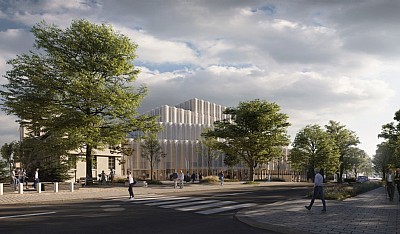
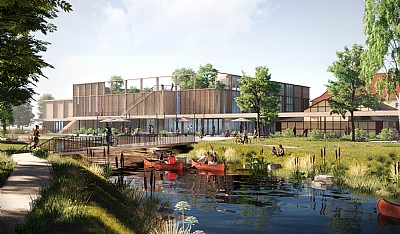
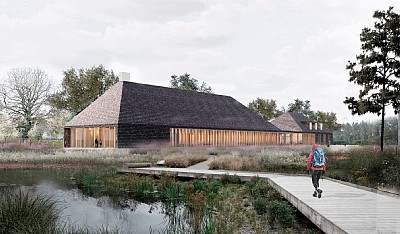
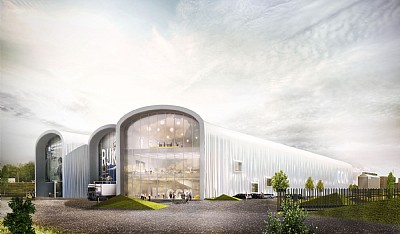
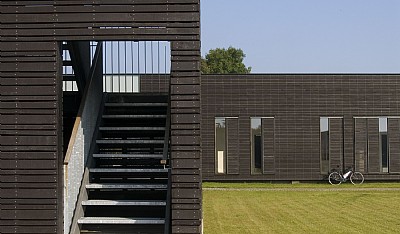
The former bathing pavilion, built in 1940 and designed by architect Jens Madsen, has served as a public meeting place by Nørresø for generations. The new building draws on the site’s functionalist architecture, reinterpreting its simplicity, proportions and rhythmic façade composition for the present day.
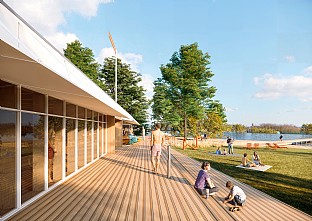
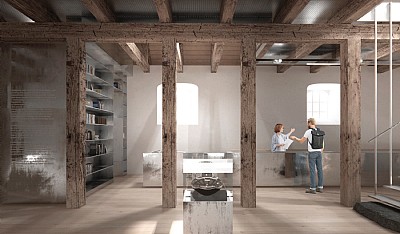
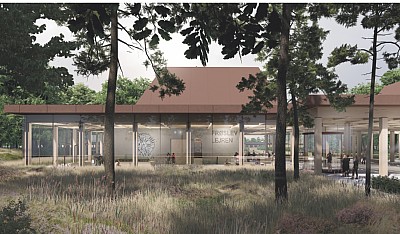
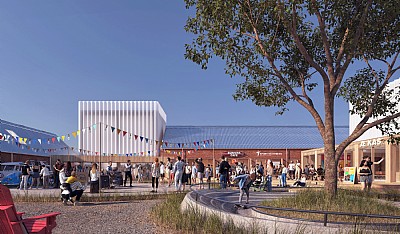
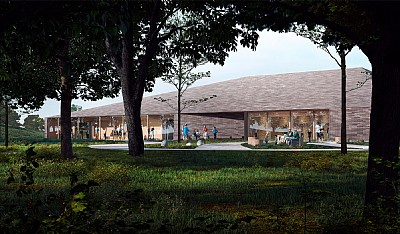
The long, low building is organised around a central passageway that runs through it. The passage connects the town, the green outdoor spaces and the lake, while also serving as the point of arrival. It divides the building into publicly accessible facilities and areas for organised activities. These include a sauna and changing rooms for winter swimmers, public bathing and toilet facilities, a communal room, and storage for kayaks and other water-sports equipment.
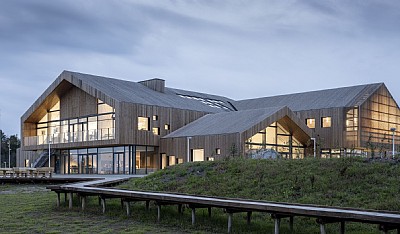
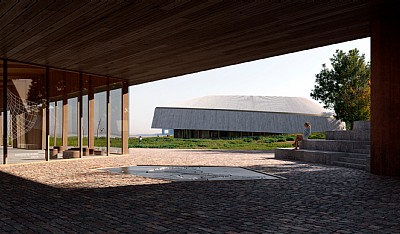
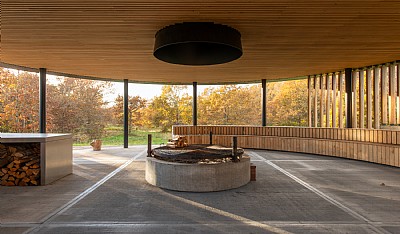
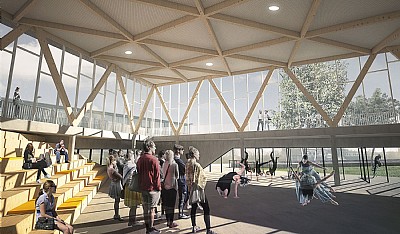
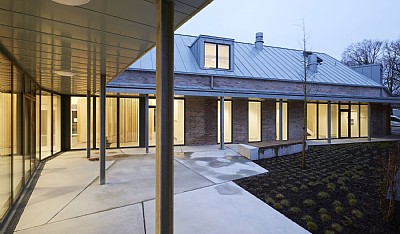
The building draws on the timber construction of the original bathing pavilion and uses a simple, modular construction principle. Light-coloured façade sections and timber-clad surfaces are combined with large glazed areas that open the communal spaces to the landscape.
Spaces between building and lake
Timber decks, seating steps and outdoor areas along the façades integrate the landscape with the building. New planting provides shelter and defines smaller outdoor spaces on the existing lawn, while strengthening the connection to the lakeshore. The combination of heated communal rooms and unheated facilities supports different activities and user groups throughout the year.