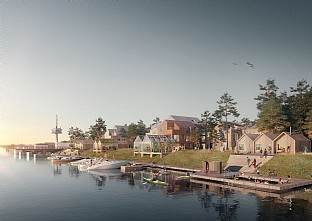
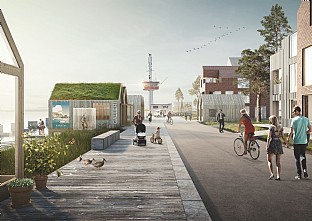
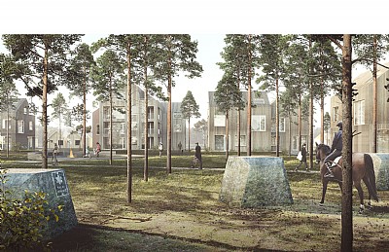
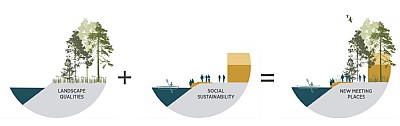
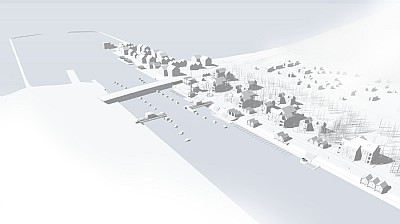
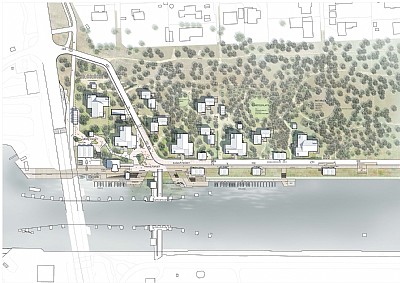
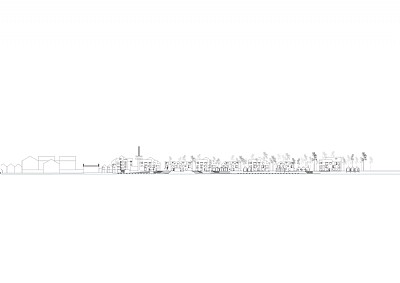
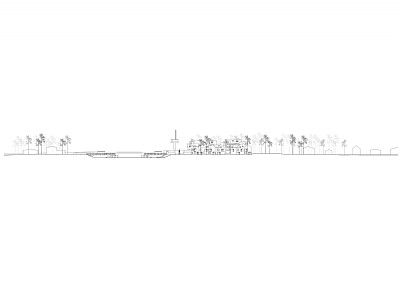
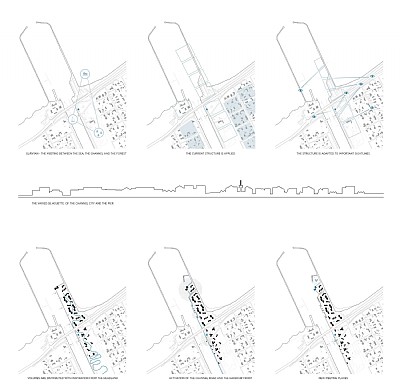
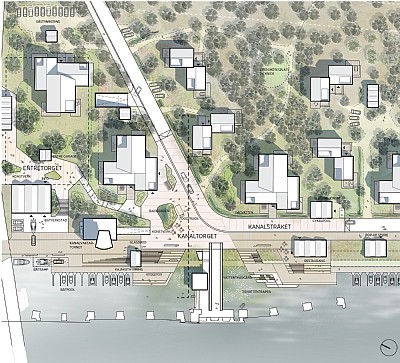
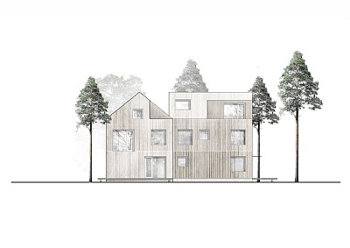
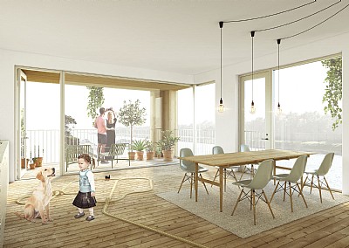
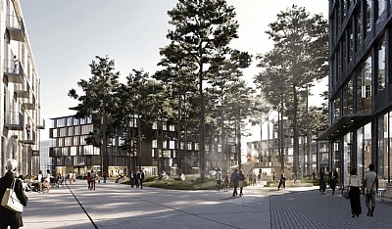
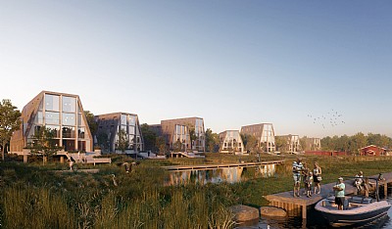
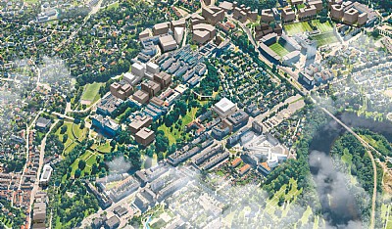
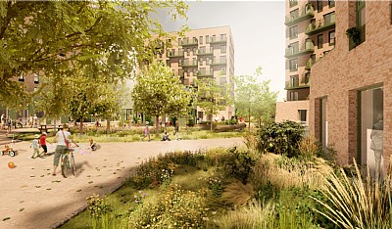
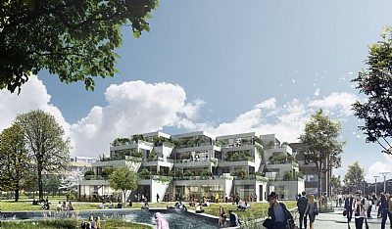
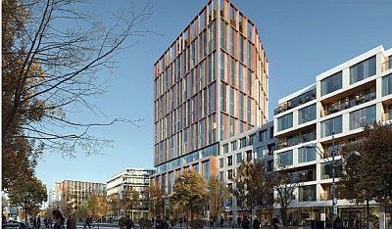
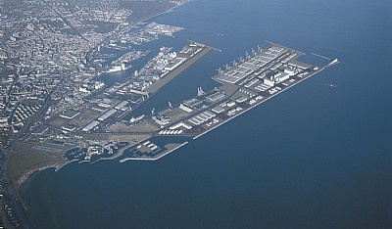
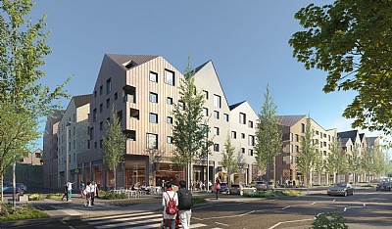
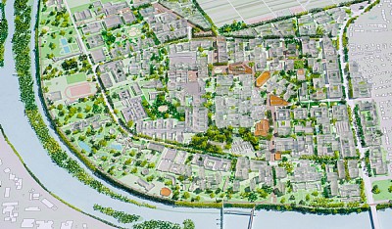
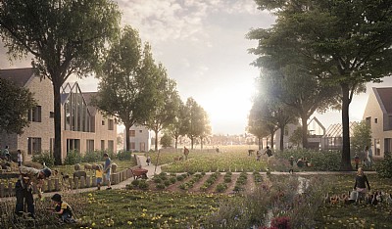
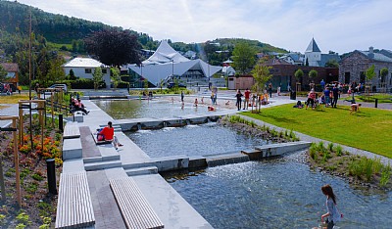
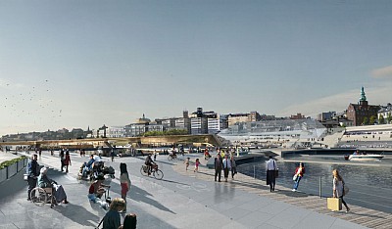
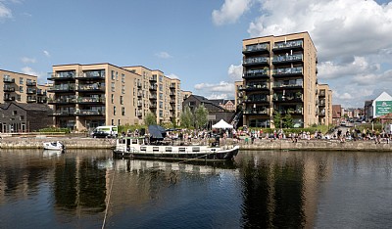
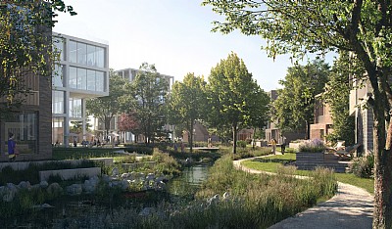
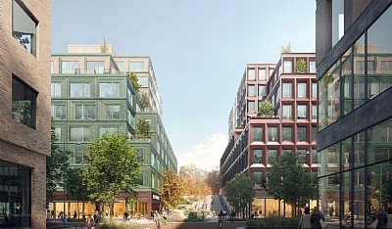
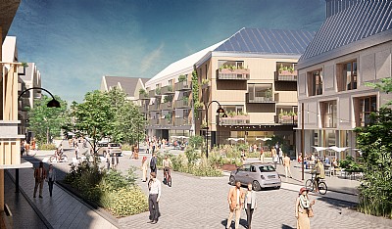
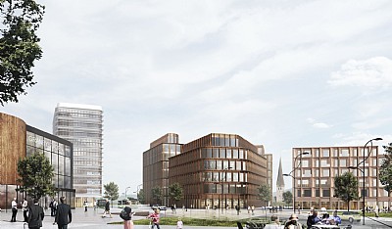
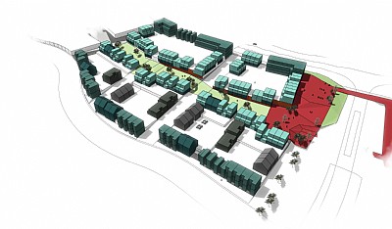
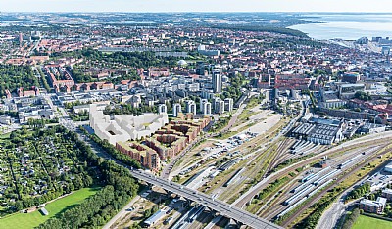
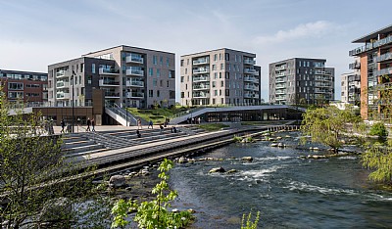
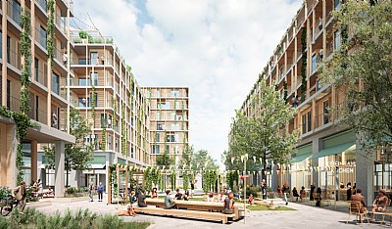
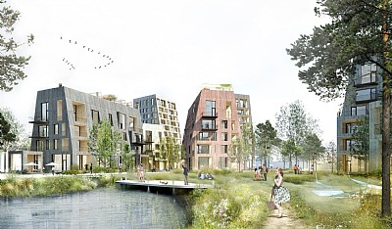
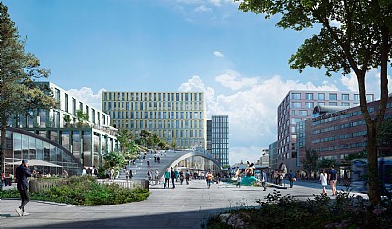
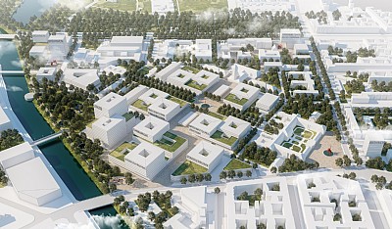
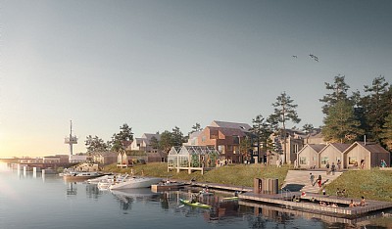
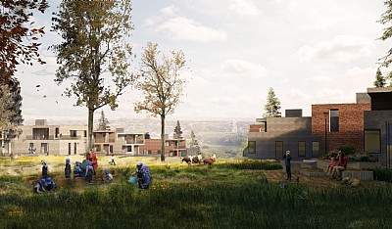
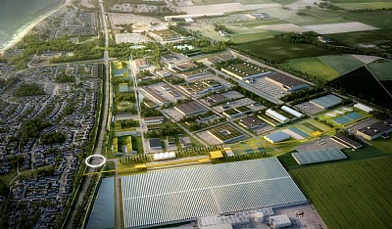
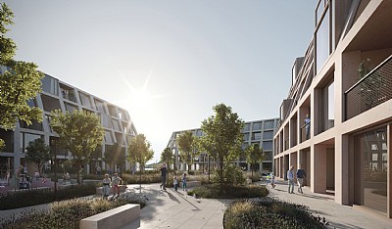
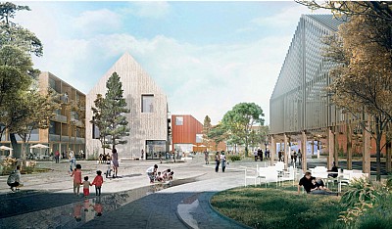
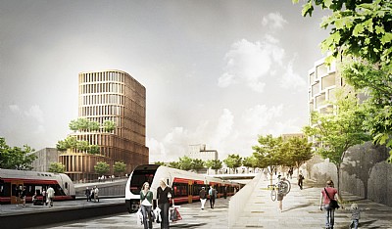
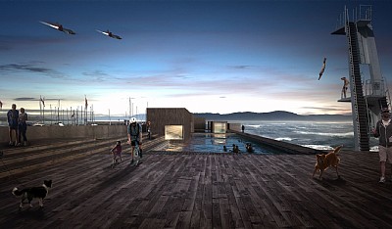
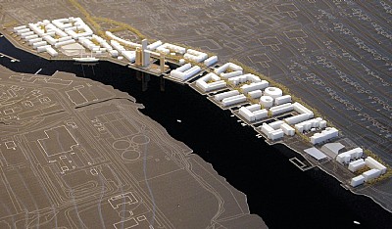
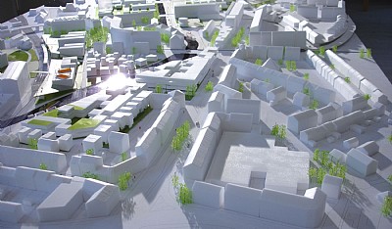
‘Kanalbyn’ builds on existing natural characteristics, adding a new era of architecture to help strengthen the area's identity. All the houses are built in solid timber frames, with wood panel facades. The structural plan, architecture and nature all work together to achieve a social and ecologically sustainable whole. There are spaces for meeting, recreation and activities located between the houses.
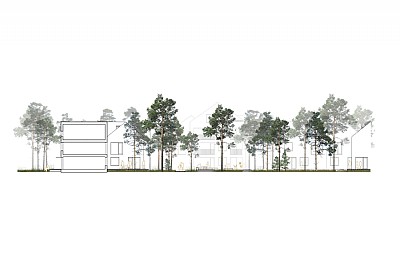
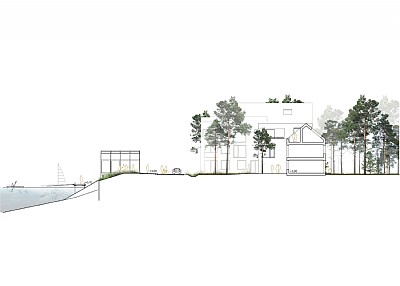
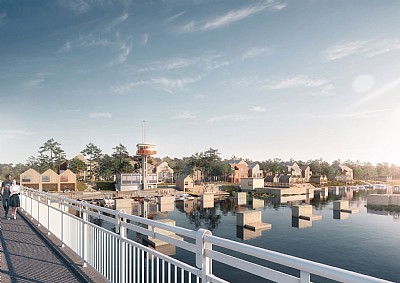
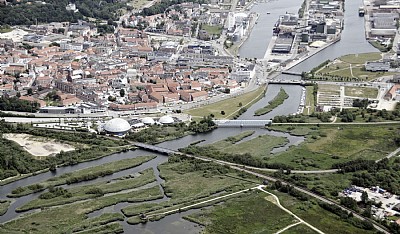
Generous lines of sight and spacing provide plenty of daylight for homes and allow the pine forest to intrude between the houses. The houses feature a clover leaf design and are positioned with a clear front along the canal and a more irregular pattern amongst the trees. Kanalbyn represents a place to live around the Falsterbo Canal, and together with the Kanalvaktartornet (canal lookout tower), identify the architecture and bring a characteristic identity to the area.
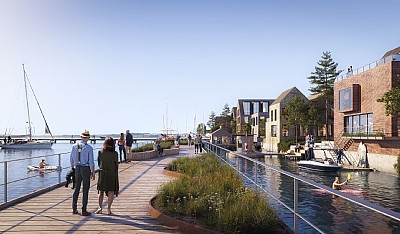
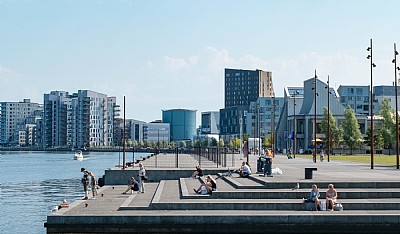
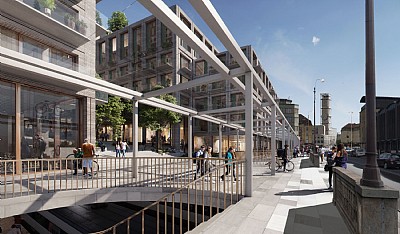
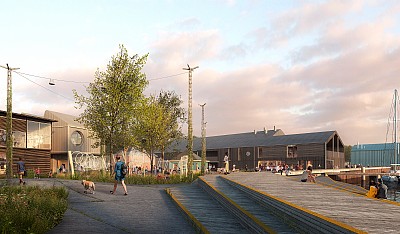
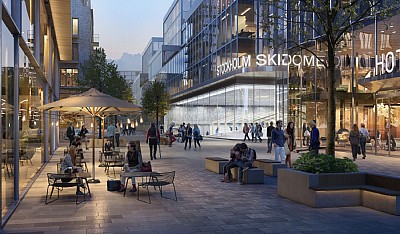
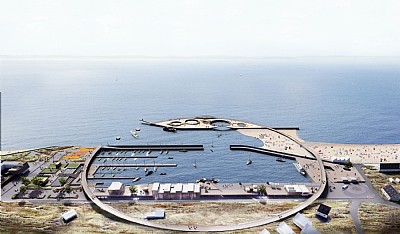
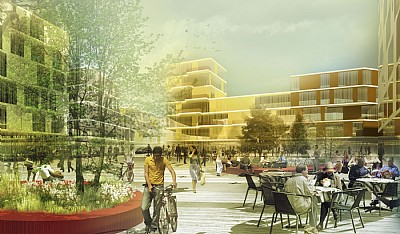
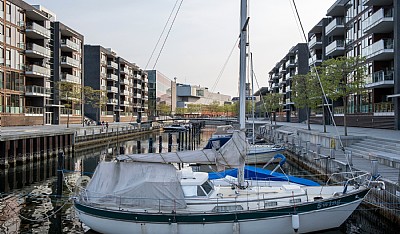
Kanalbyn is reminiscent of old fishing villages, haphazardly-placed houses with random window arrangements, topped by many different roof profiles and gables facing the sea. The quayside promenade and the public spaces of Kanalbyn will be places to meet every day of the year. The square and canal frontage will host activities ranging from a harbour festival and food market to musical evenings or even a triathlon.
The project has a strong environmental profile, with the goal of surplus energy and a low carbon footprint. The timber frame consists of certified renewable material. According to new research, wood has a positive effect on human health and wellbeing.
The proposal will involve several of C.F. Møller Architects areas of specialist expertise in urban design, landscape and residential architecture.