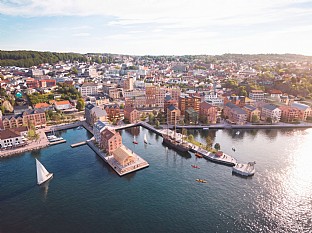
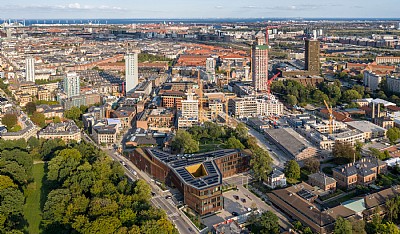
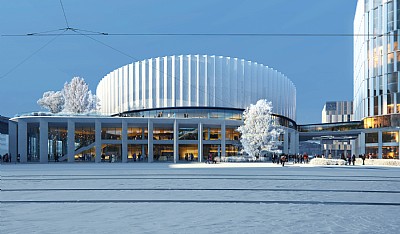
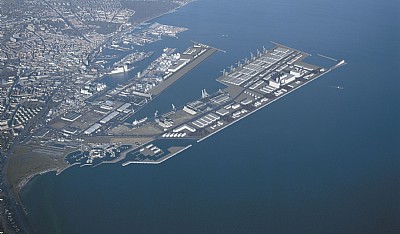
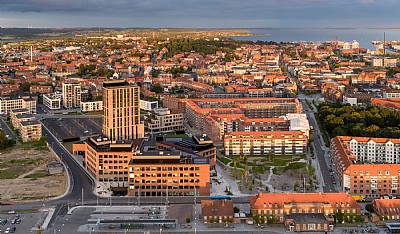
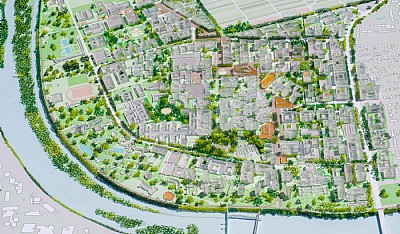
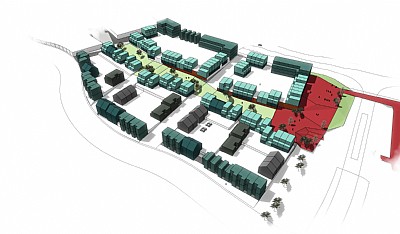
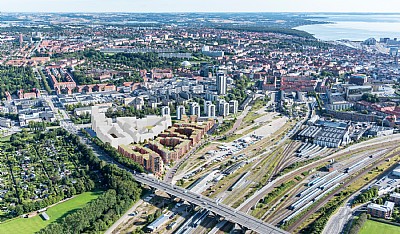
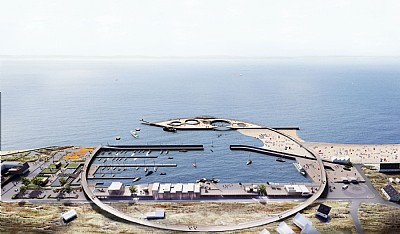
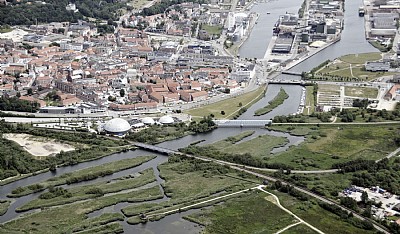
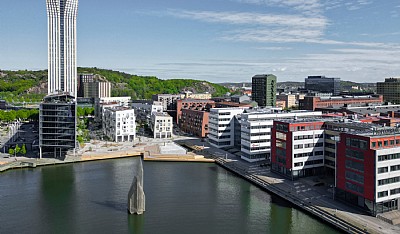
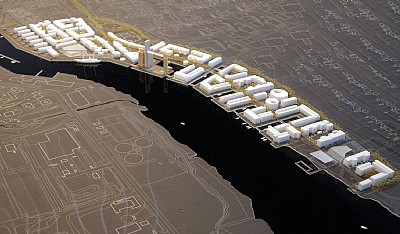
Since the ferry moved from the inner harbour in 2008, there has been a desire to develop the area as an extension of the town centre. Other parts of the waterfront have gradually been renewed, while development around the station and inner harbour has long been on hold. The strategy sets out opportunities for the area from Sanden in the west to Skottebrygga and Gamlebyen in the east.
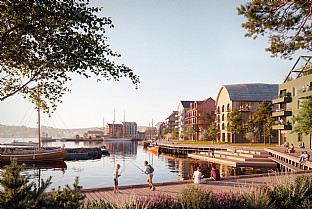
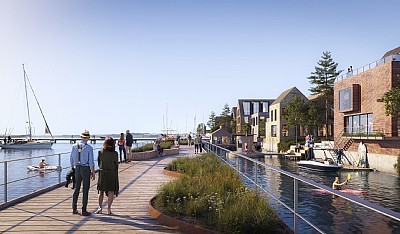
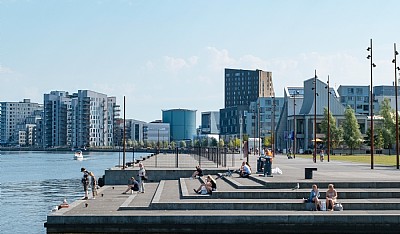
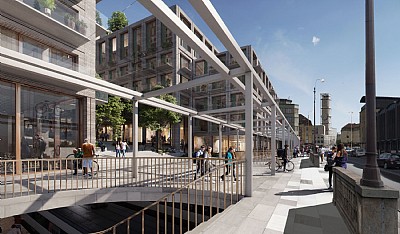
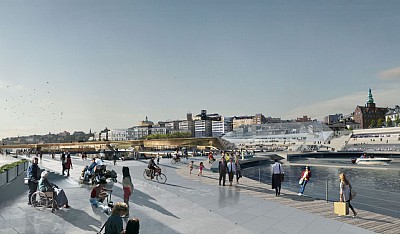
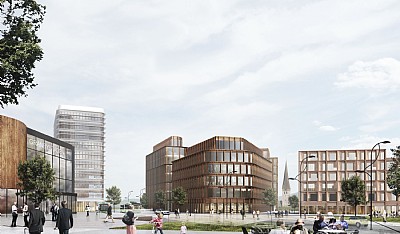
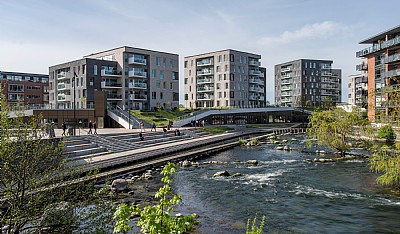
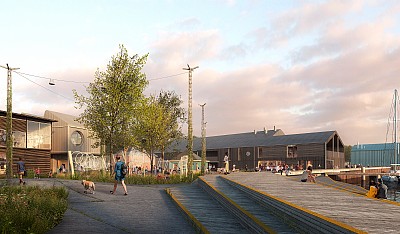
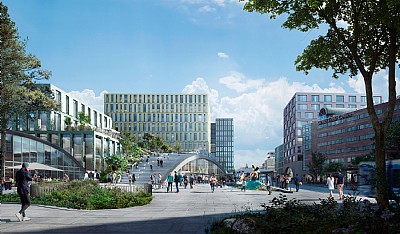
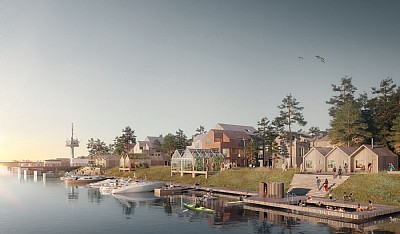
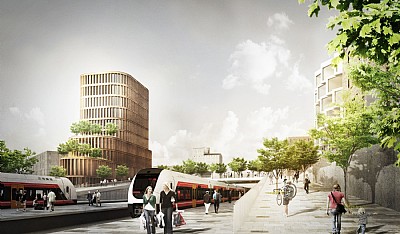
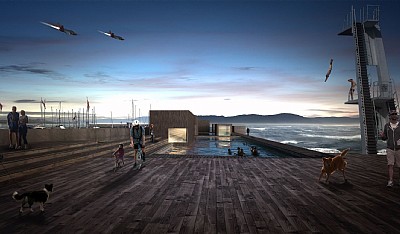
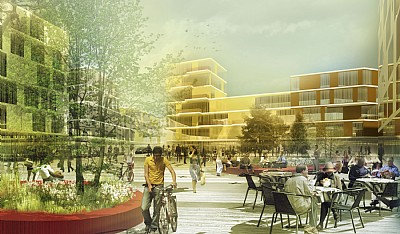
The strategy views the station as part of the town centre, rather than simply as a place to change modes of transport. Better routes for pedestrians and cyclists across the railway, including a possible new bridge, could bring the station, town centre and harbour closer together. At the water’s edge, the strategy presents options such as a continuous waterfront promenade, places to stop and spend time along the quays, and new public spaces, including at Tollbodsplassen. The proposals draw on Larvik’s maritime heritage, existing buildings and views of the fjord.
Public spaces and buildings considered together
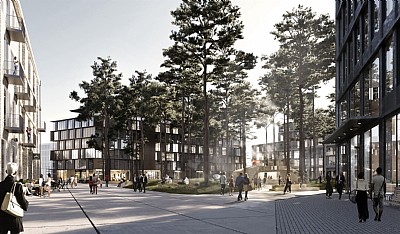
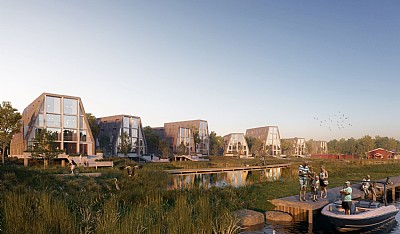
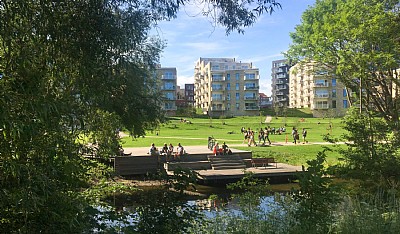
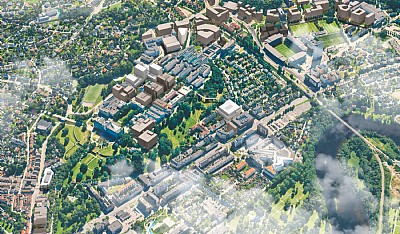
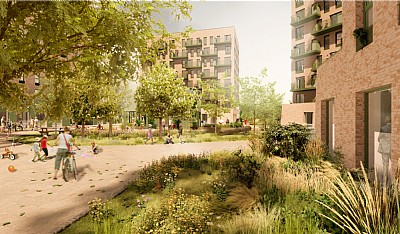
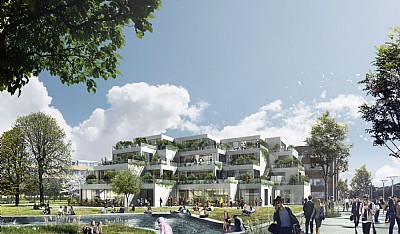
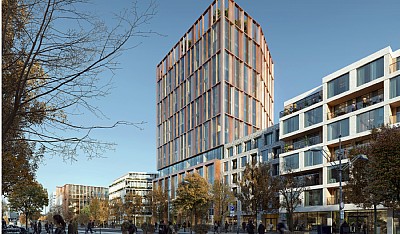
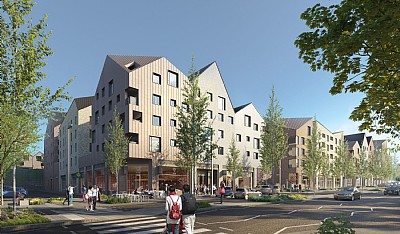
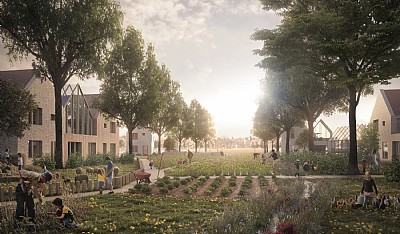
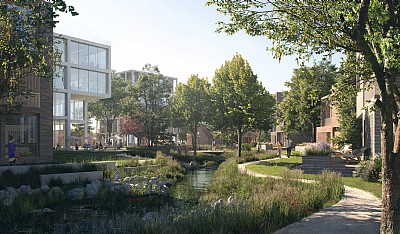
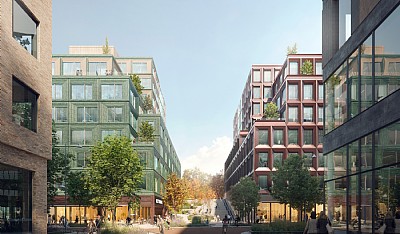
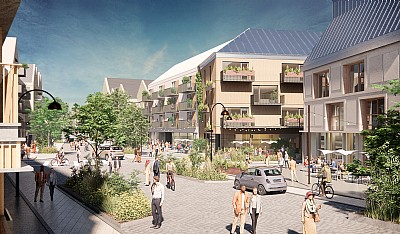
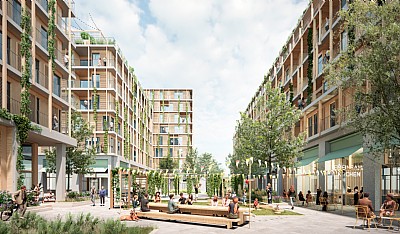
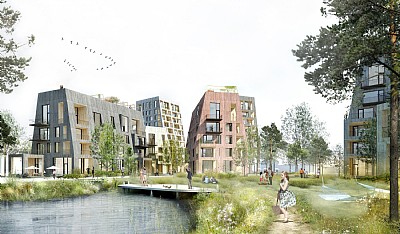
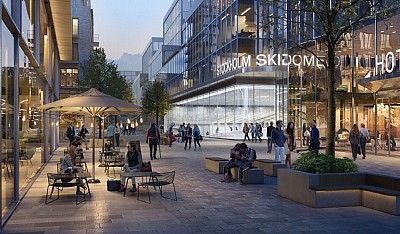
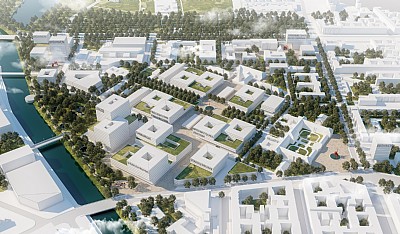
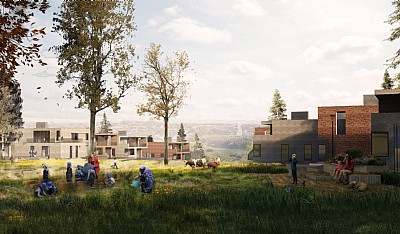
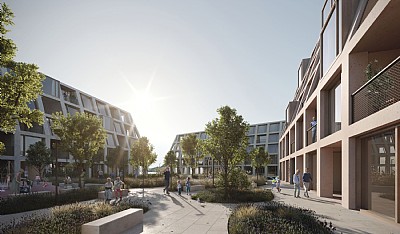
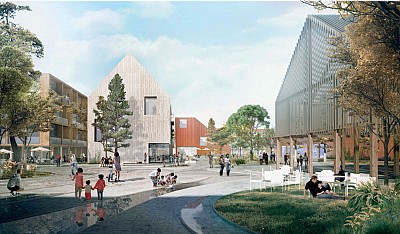
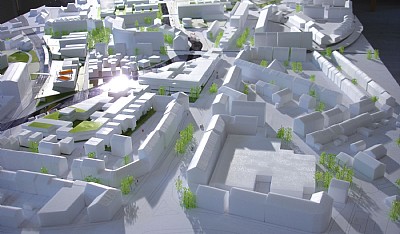
The strategy explores how a compact neighbourhood with homes, workplaces and cultural facilities can make room for parks and public spaces. It also considers whether property development could help fund them. This is important in an area where challenging ground conditions and deteriorated quay structures require significant investment. The analyses therefore bring together architecture, landscape, mobility and economics in a proposal for the neighbourhood’s development.
The strategy is not a binding plan. It brings together possible urban planning approaches and suggests how development could take place in stages. The bridge, public spaces and other development should therefore be understood as possibilities to be clarified through further planning.