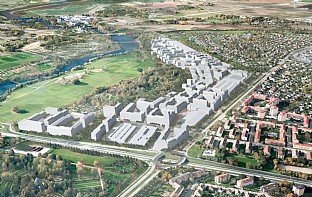
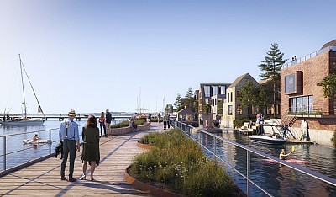
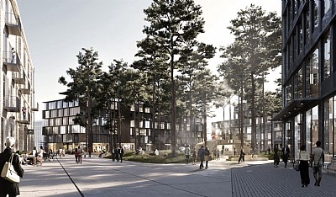
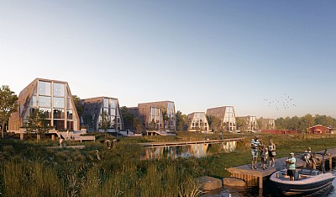
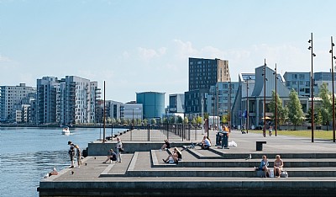
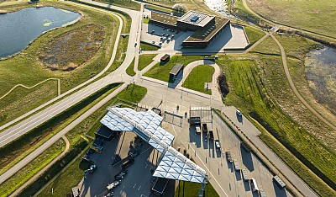
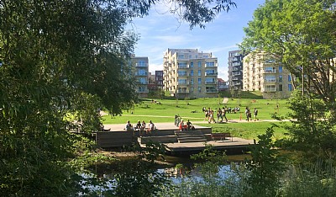
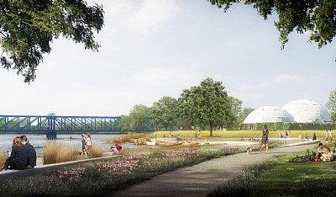
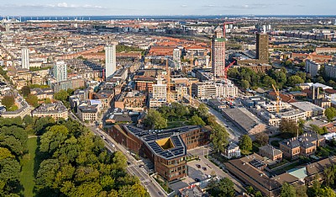
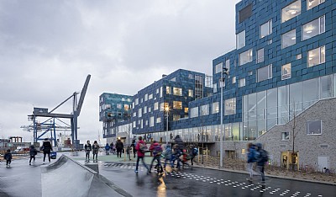
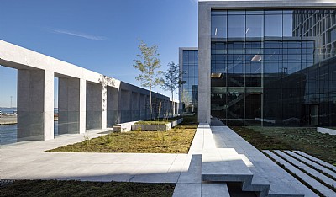
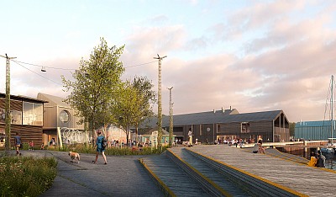
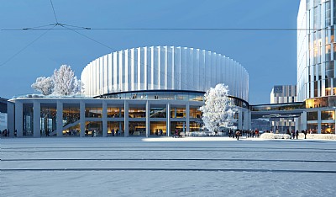
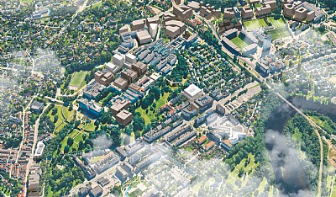
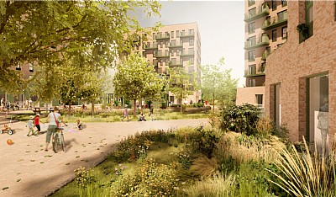
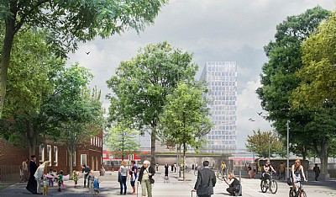
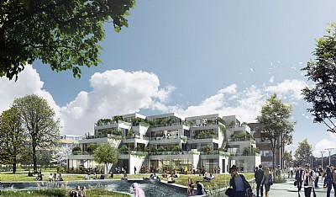
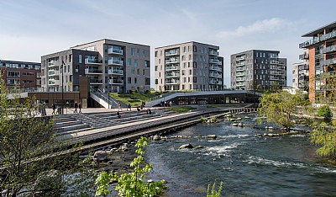
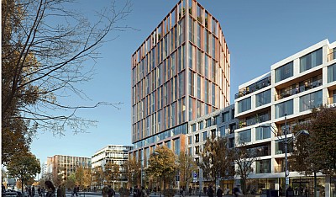
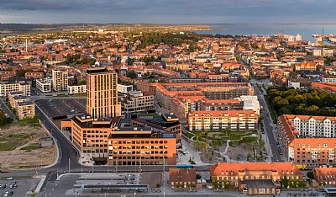
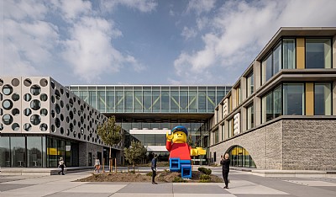
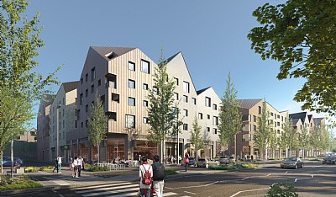
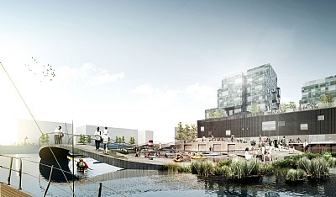
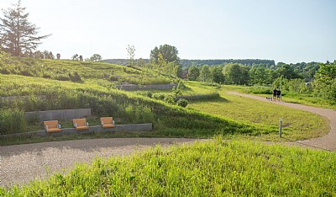
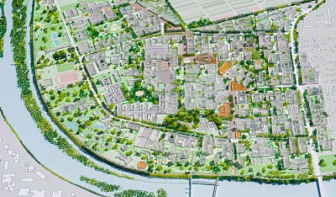
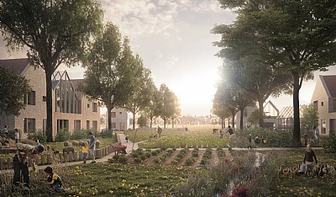
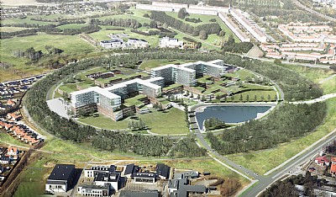
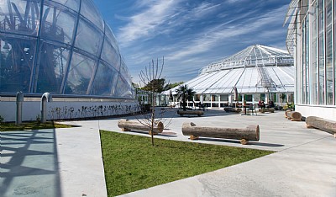
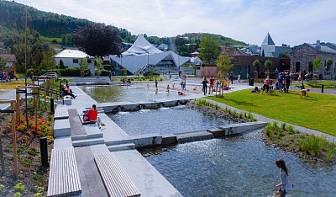
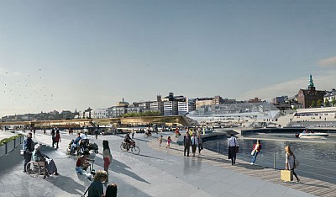
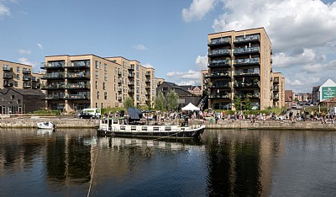
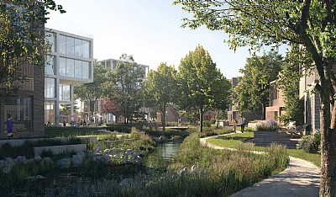
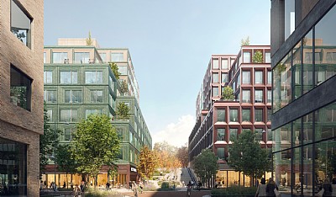
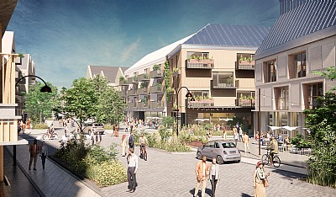
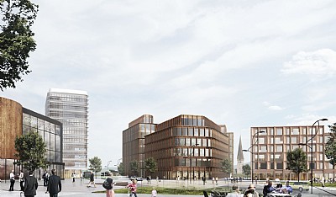
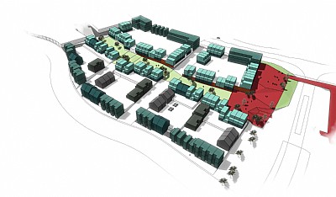
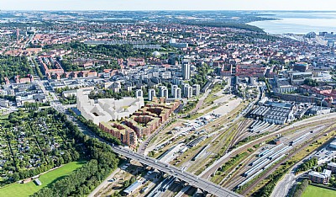
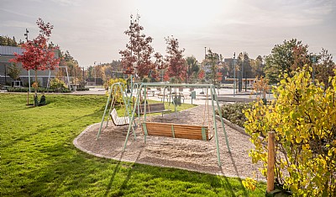
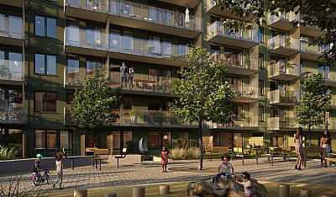
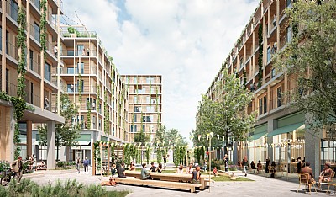
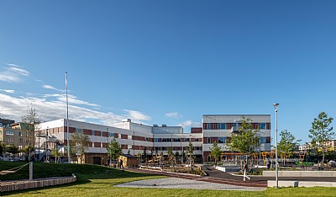
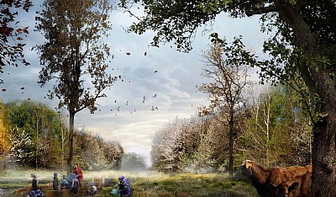
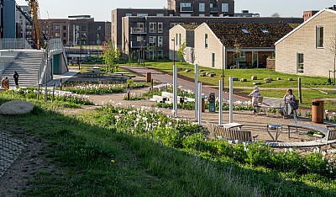
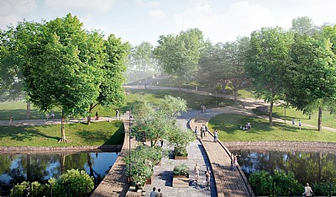
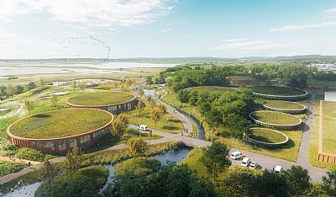
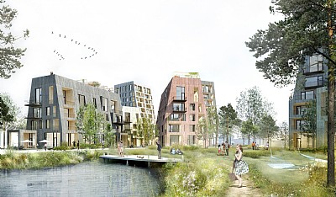
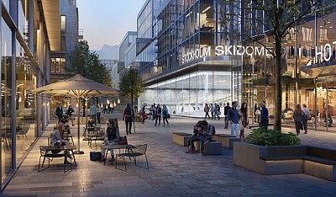
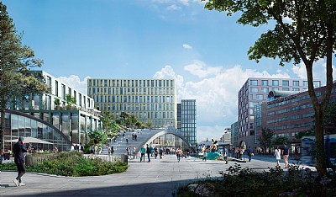
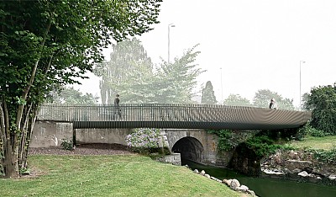
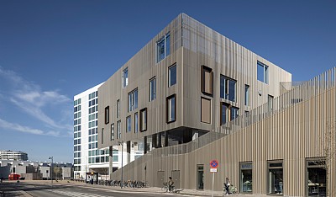
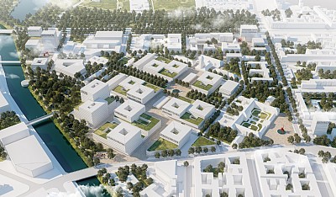
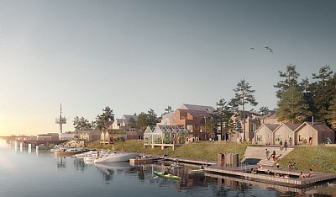
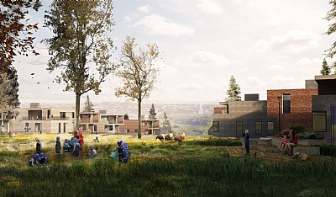
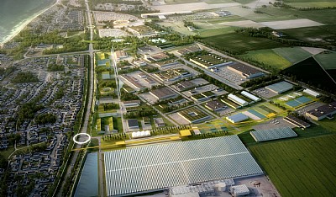
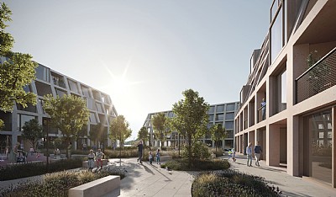
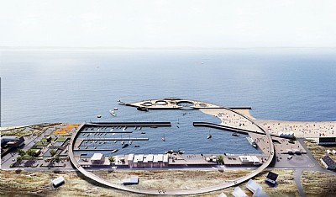
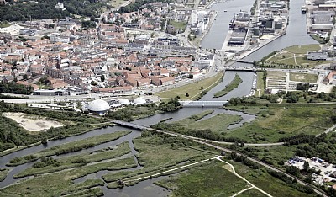
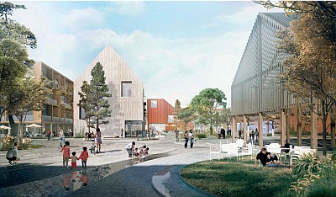
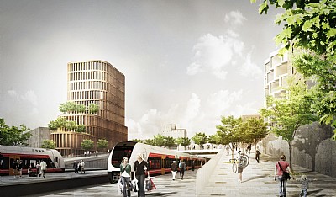
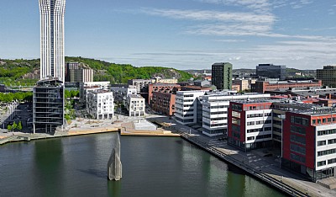
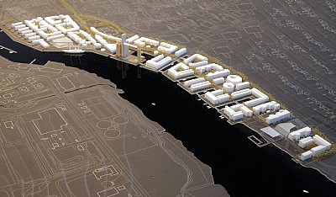
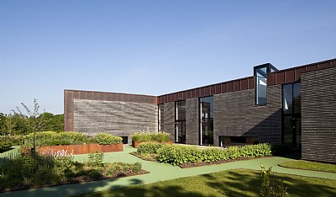
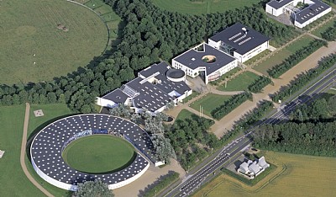
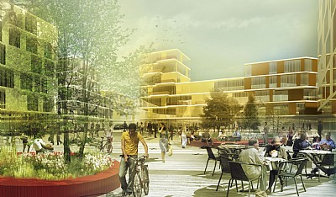
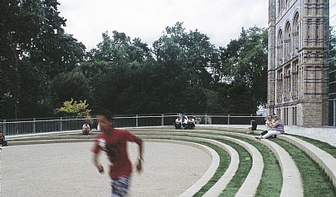
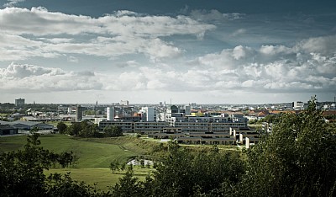
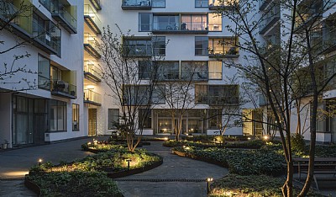
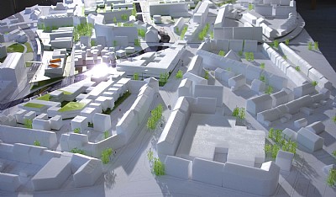
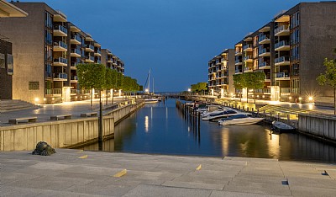
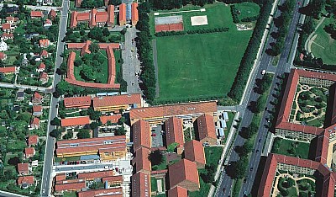
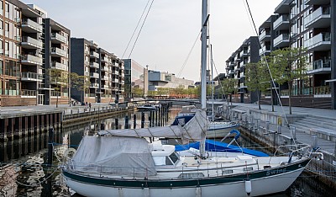
Himmelstalundsstaden Himmelstalundstaden is one of Norrköping's major future urban development projects; a new district which has it all. In a central location, with proximity to both the city centre and the recreational environments around the Himmelstalund area, a new district is emerging that combines health and activity with the sustainable transformation of an old industrial area. Culture, housing, recreation and workplaces come together here with new architecture and industrial romanticism.
Transformation from industry to culture
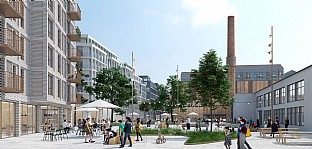
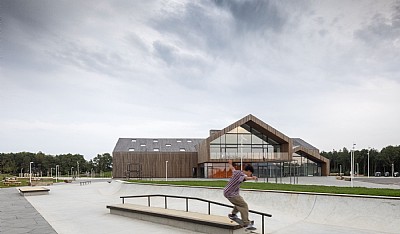
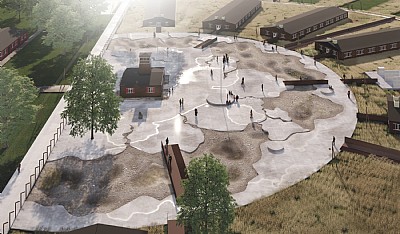
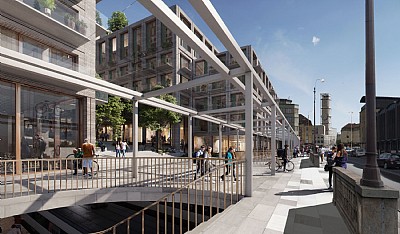
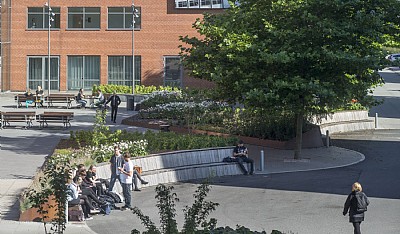
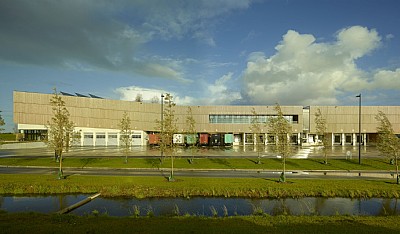
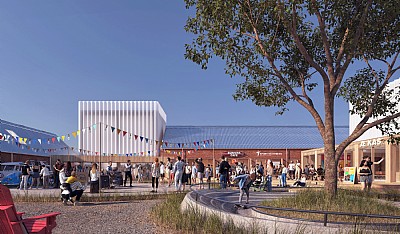
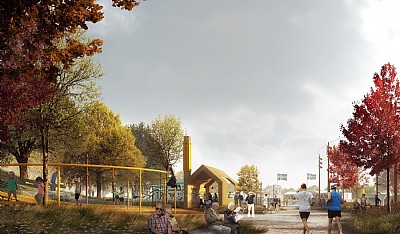
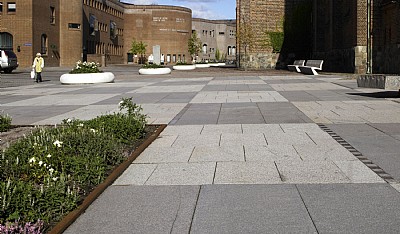
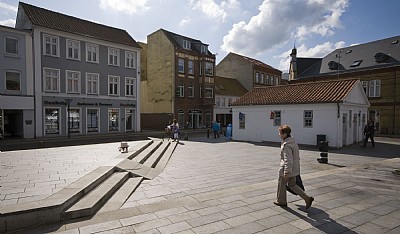
Older industrial buildings and existing natural values are utilised and merged into the new whole. In this way, the site's history is preserved and can be read in the new structure. Old buildings are repurposed according to their potential. A warehouse becomes a new multisport hall. An office building becomes a school. And old industrial premises become parking and commercial areas. Parking spaces are transformed into squares for people to enjoy. And as the crowning glory, the fine old brick chimney is retained next to a new square – Televisiontorget (Television Square). Together the tower and the square will be the entrance to Norrköping's new district – Himmelstalundsstaden.