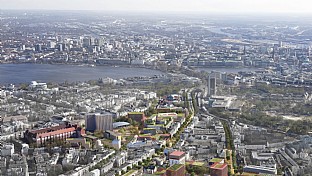
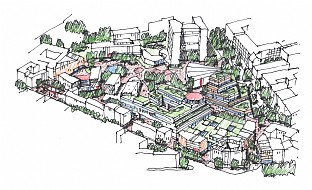
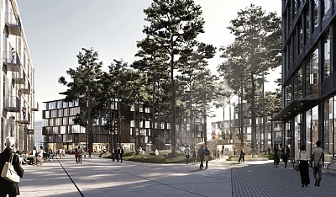
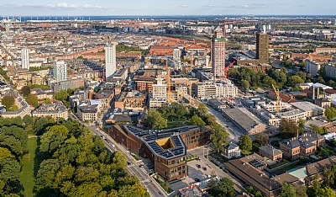
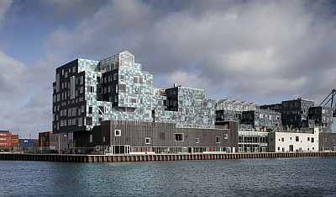
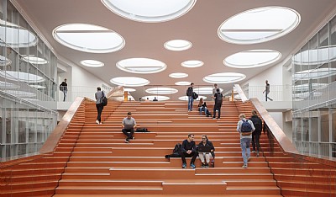
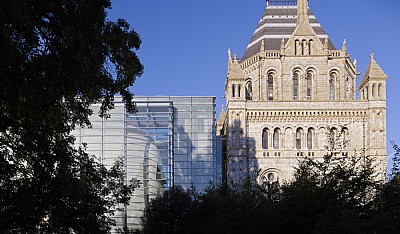
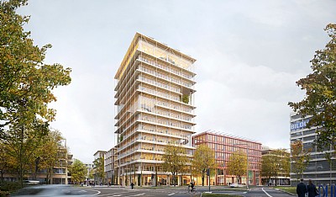
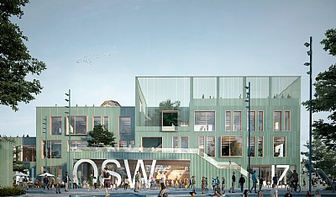
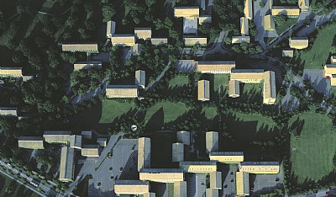
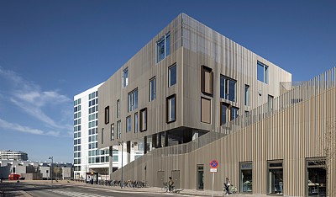
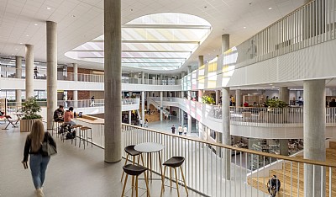
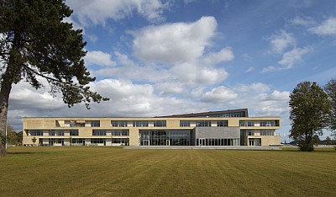
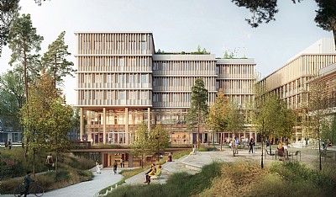
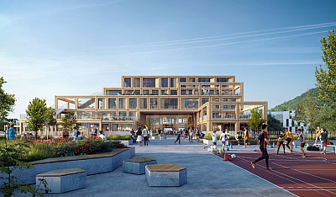
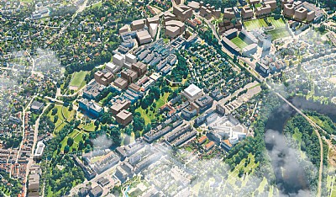
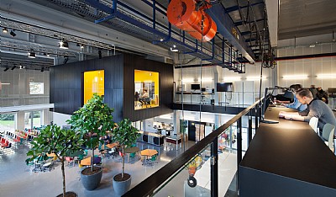
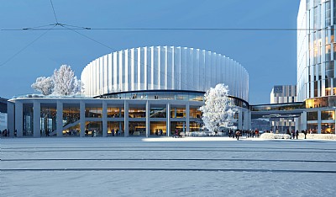
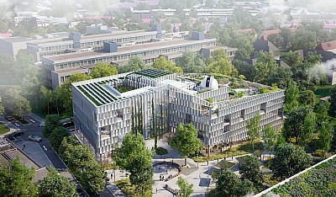
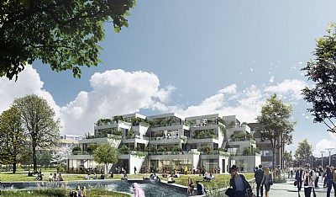
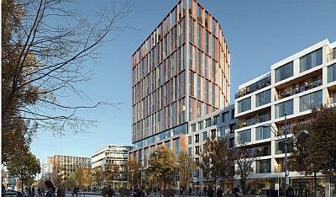
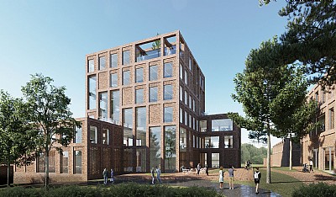
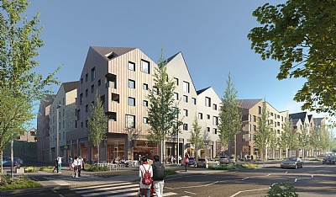
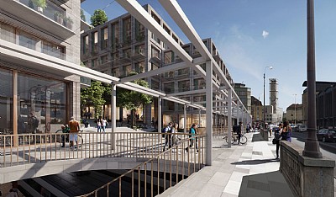
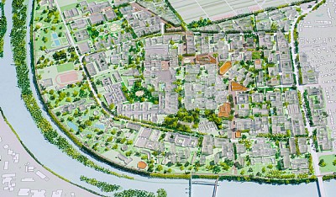
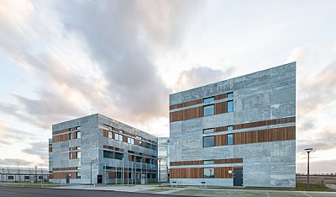
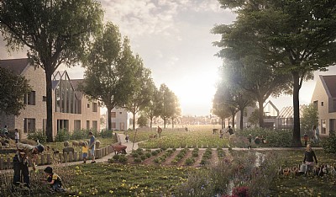
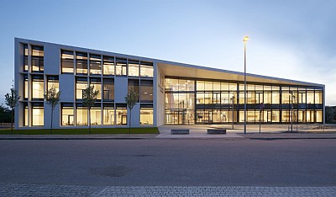
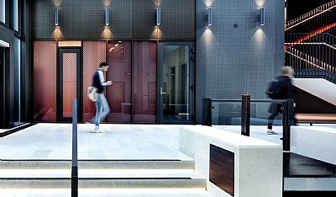
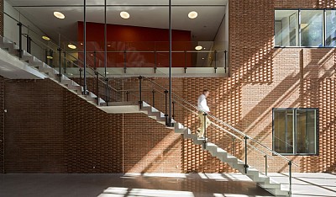
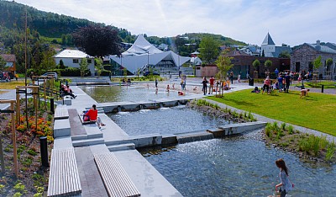
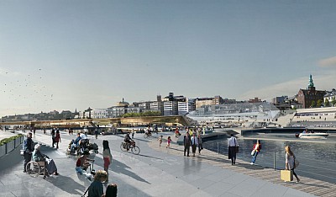
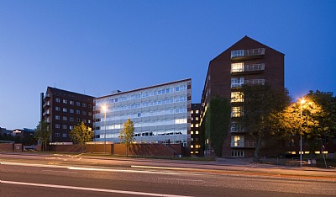
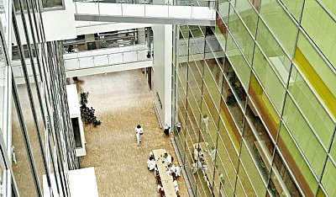
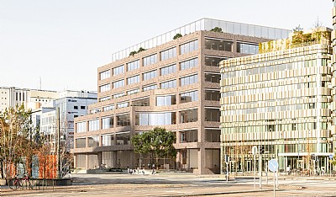
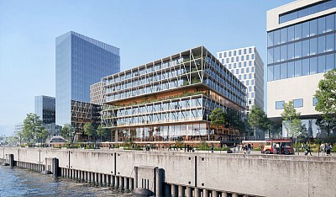
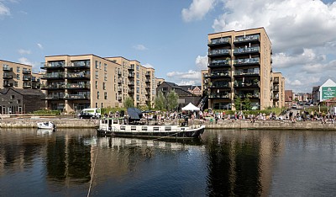
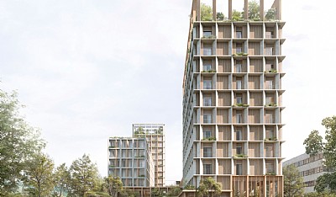
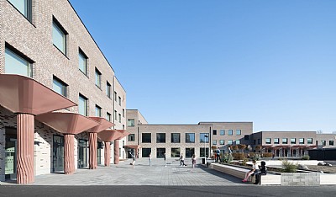
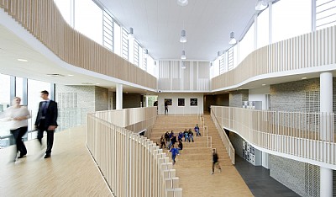
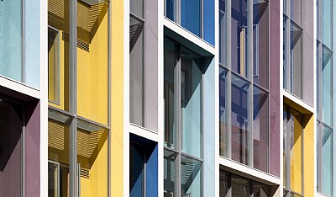
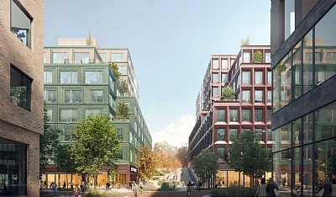
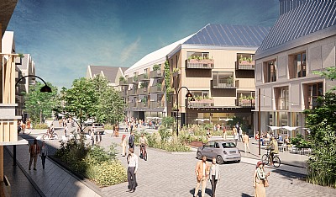
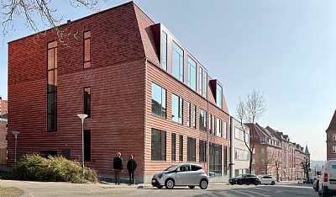
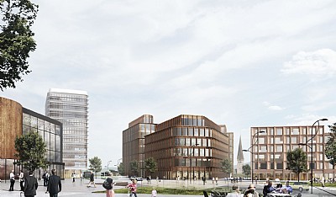
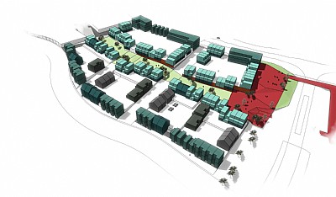
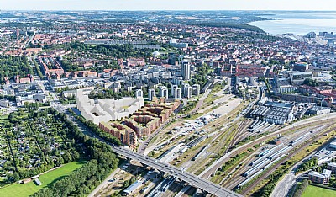
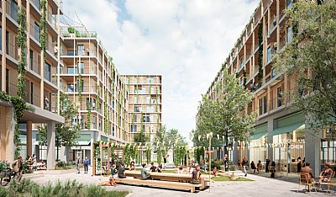
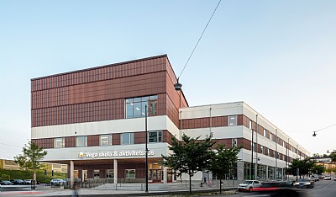
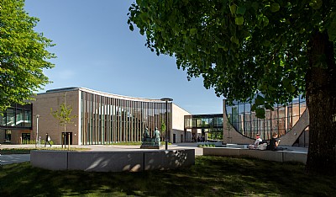
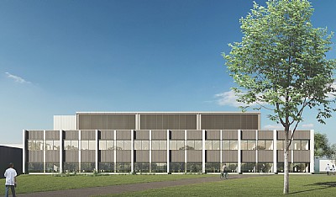
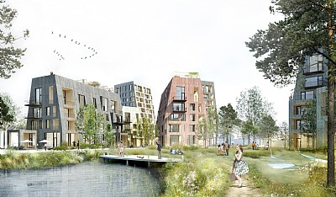
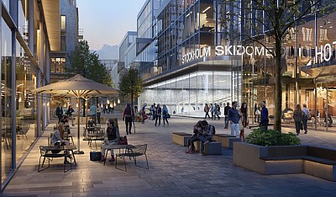
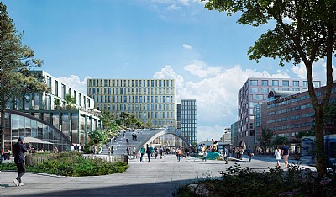
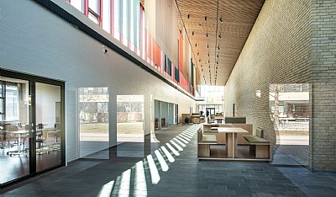
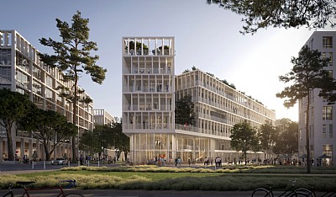
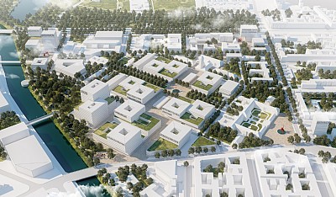
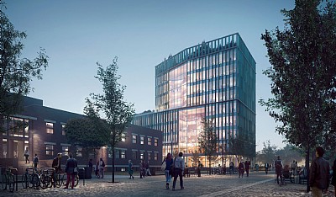
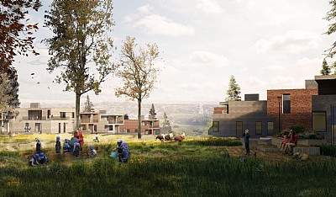
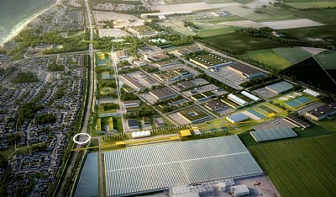
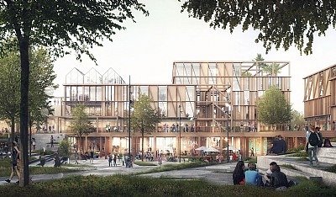
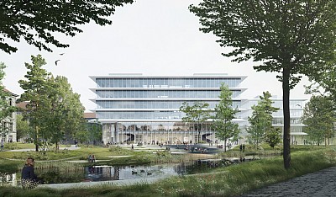
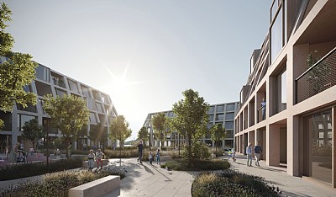
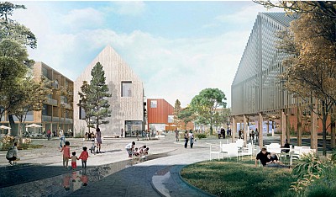
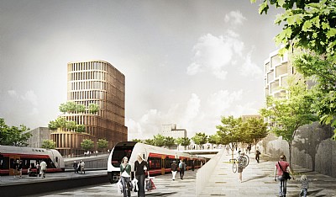
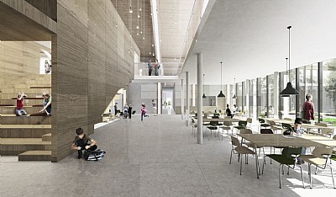
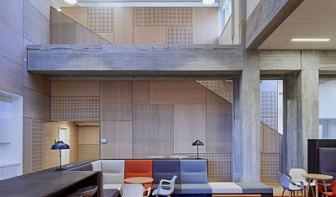
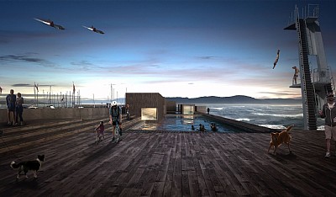
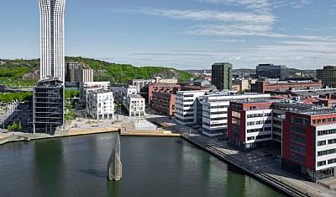
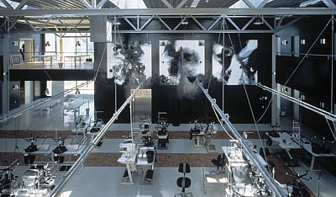
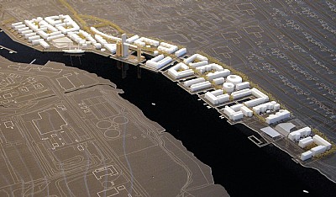
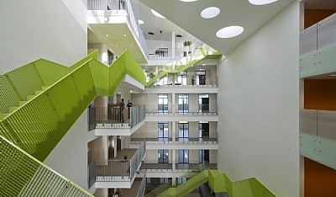
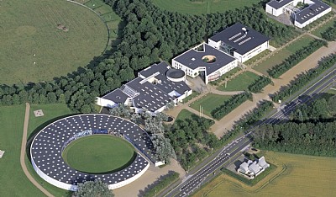
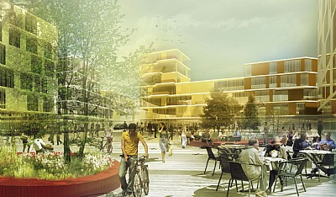
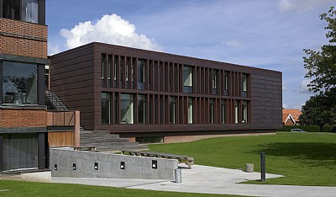
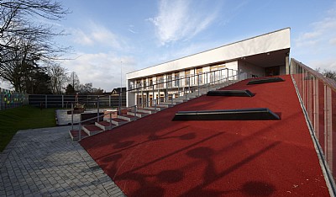

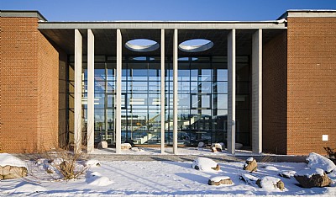
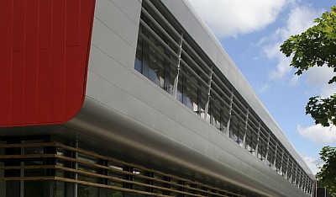
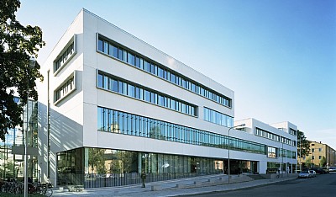
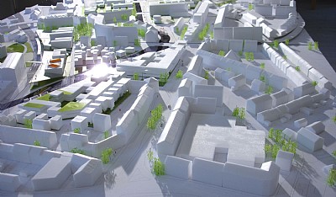
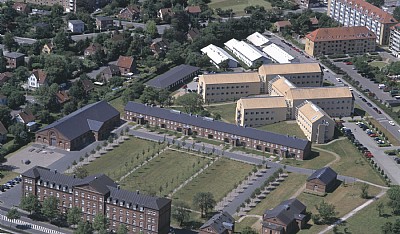
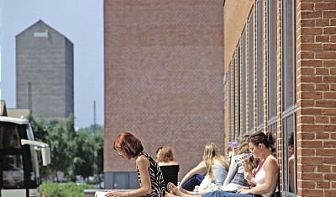
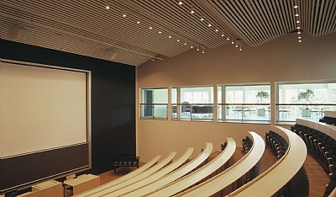
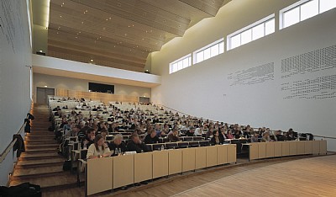
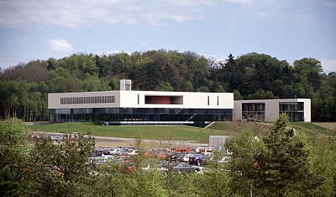
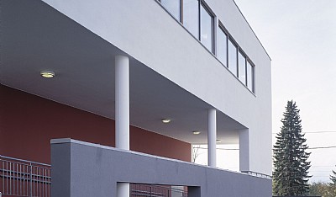
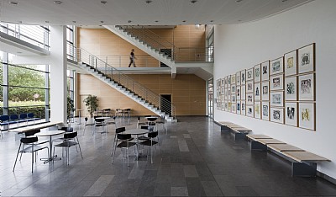
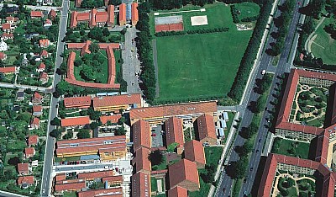
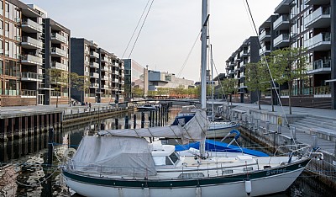
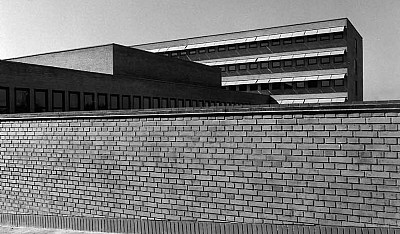
The architectural solution focuses on creating accessible “entrances” at the campus’s north and south ends, which serve as open plazas connecting the campus to the city. Smaller, attractive routes are planned to the west, linking to Grindelallee, and to the east, enhancing green spaces and reducing clutter. To complement the existing modernist architecture, the design includes smaller extensions to complete the campus block structures and improve visibility. A larger mixed-use building complex is also proposed, featuring public-facing ground-level spaces and academic and student housing on upper terraced floors.
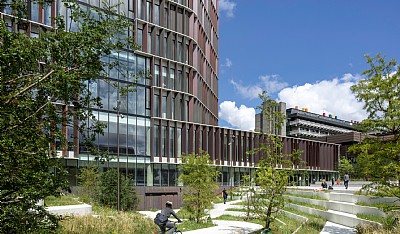
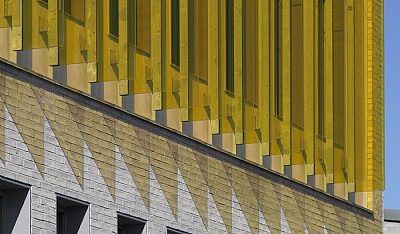
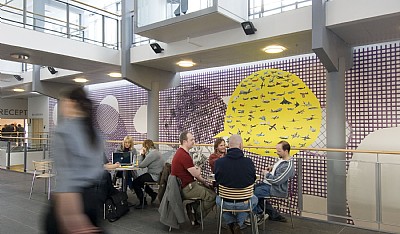
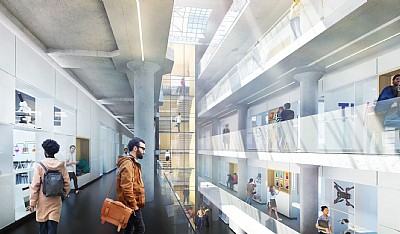
Materials for the project are chosen carefully to respect the existing grid of cobblestones while enhancing the overall public space with visually distinct landscaping. The transformation of campus buildings includes turning the library into an Urban Knowledge Hub, opening the brutalist Economic Faculties building to create cultural spaces, and introducing a hexagonal glass pavilion as a central feature.
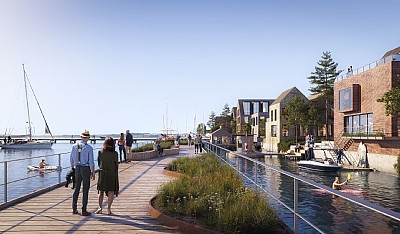
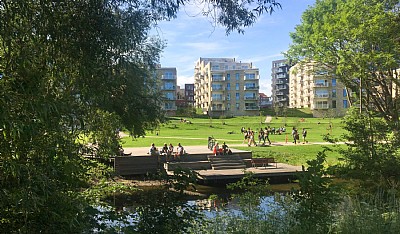
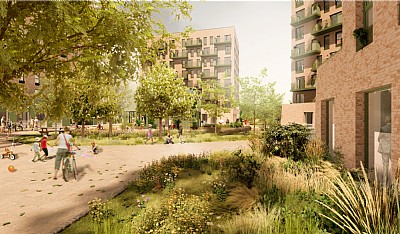
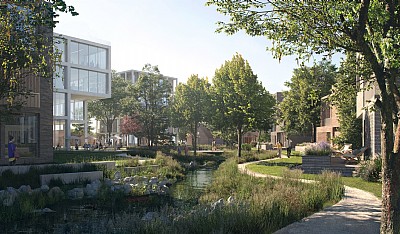
The transformation aims to increase the campus's integration with the surrounding urban area, making it more accessible, safe, and inviting. Public spaces, including squares, retail areas, and restaurants, will enhance the campus's attractiveness. The project also benefits the university by providing opportunities for development and growth, such as student housing, and for the city, which gains a greener, more attractive public realm with improved transport options.
The project is climate-friendly by reducing demolition and increasing green and permeable surfaces, which contribute to a better micro-climate. Innovative design strategies for both architecture and landscaping preserve and enhance the campus’s historic character while introducing modern functionality and vibrant public spaces.