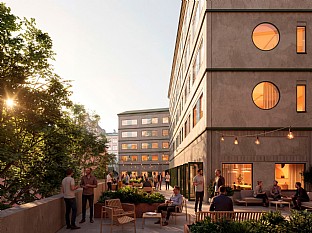
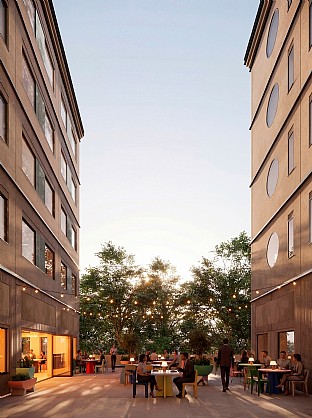
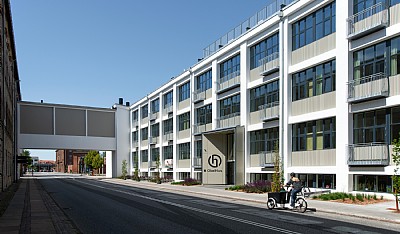
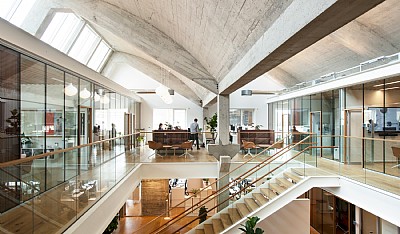
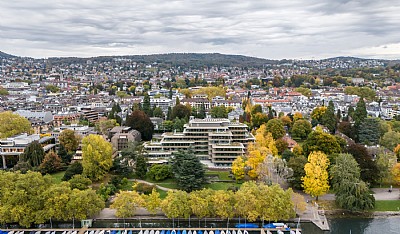
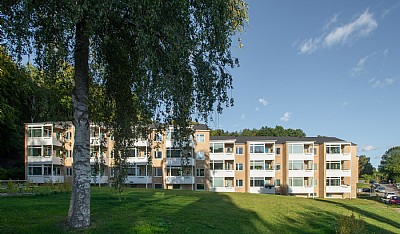
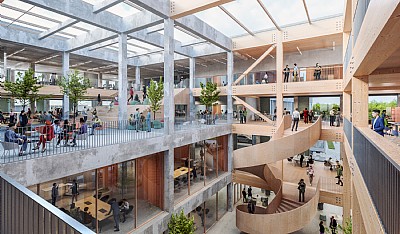
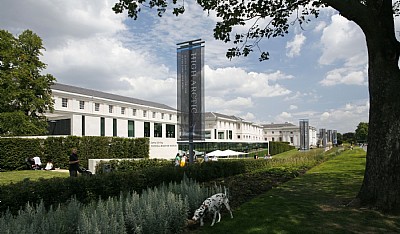
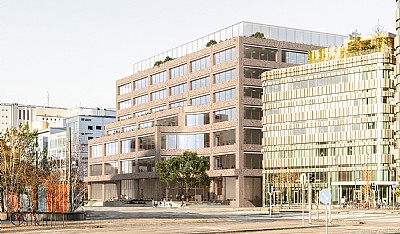
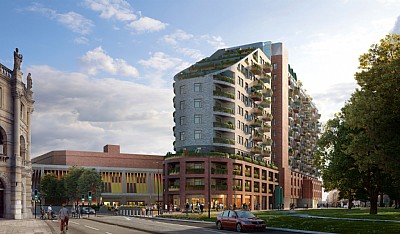
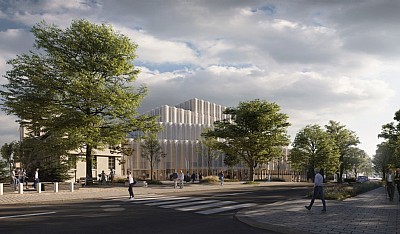
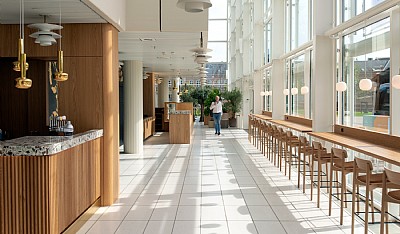
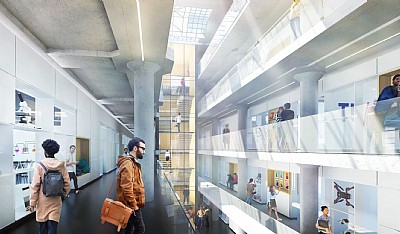
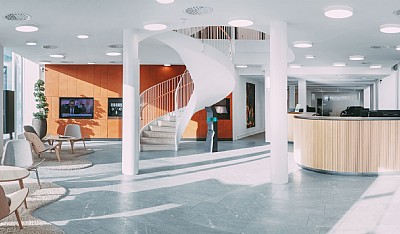
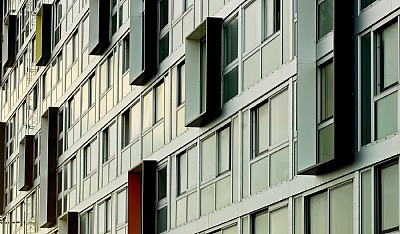
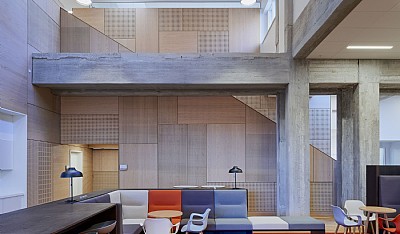
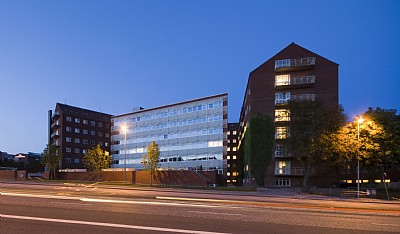
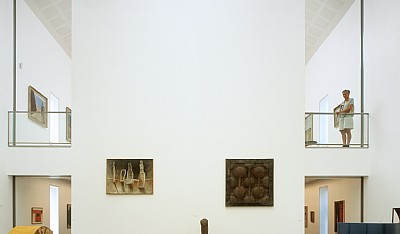
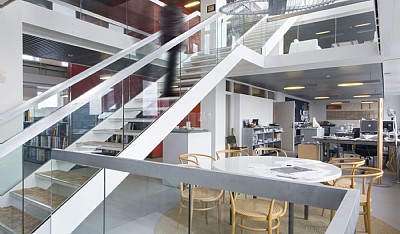
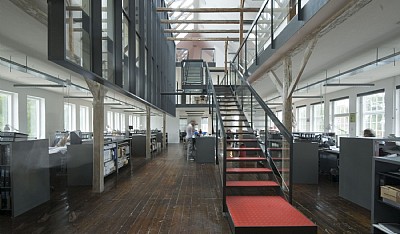
The building is characterised by an E-shaped plan, pale yellow façades in precast concrete, green metal details and two large interior courtyards. Originally designed as rich spatial experiences with bridges, spiral staircases, light and integrated art, the courtyards are once again given a central role in the organisation of the building. New glazed roof structures bring daylight and character to the courtyards. Improved connections between them and clearer circulation make the building easier to navigate and create generous shared spaces. A new terrace provides an elevated outdoor space.
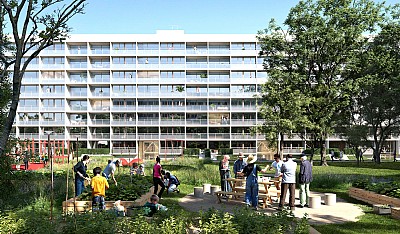
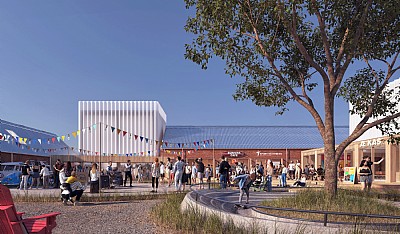
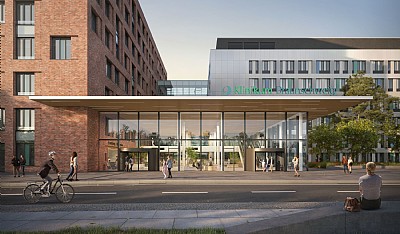
At ground level, the building opens towards Medborgarplatsen, Repslagargatan, Högbergsgatan and Fatbursparken. Clear entrances and active ground floors replace today’s closed rear façade and establish new relationships with the public realm. Towards Fatbursparken, there is an opportunity to develop a stronger connection between building and park, making the encounter with the surrounding city more welcoming and coherent.
By working with the existing building, its structure and architectural qualities, existing resources and values are put to use. Göta Ark is given a new lease of life without losing what is already there.