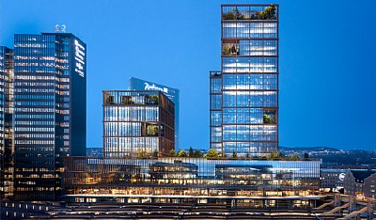
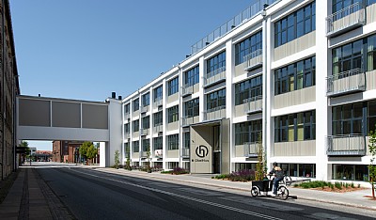
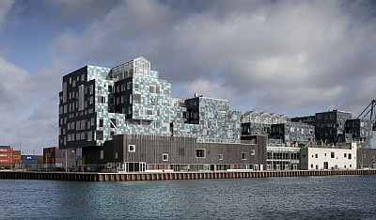
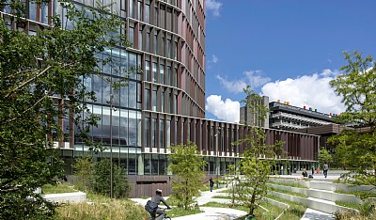
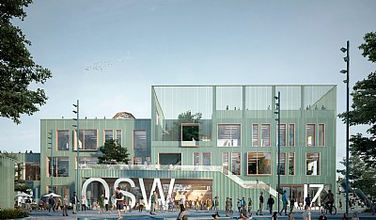
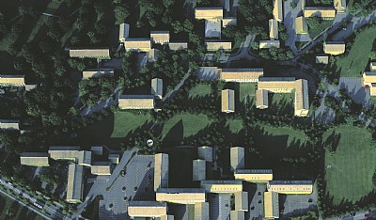
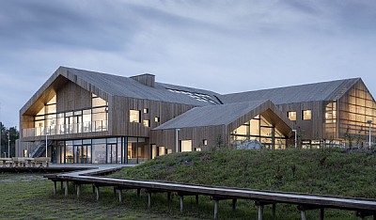
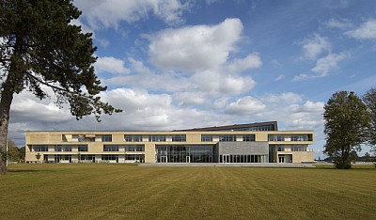
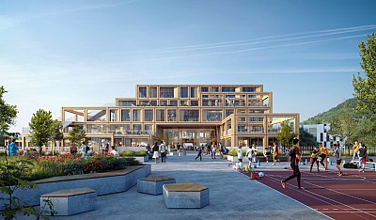
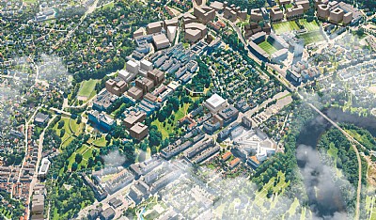
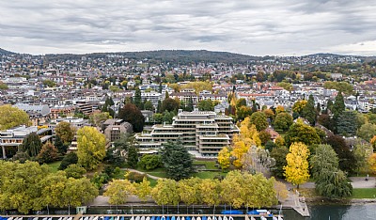
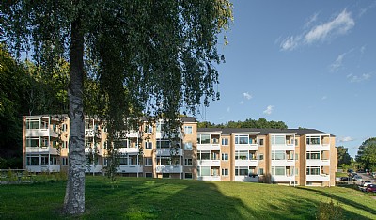
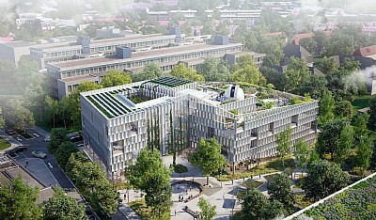
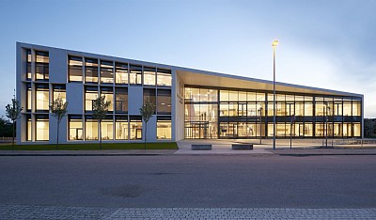
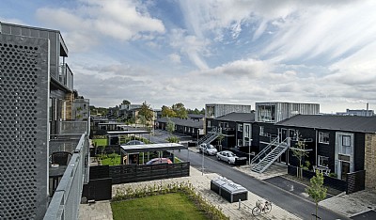
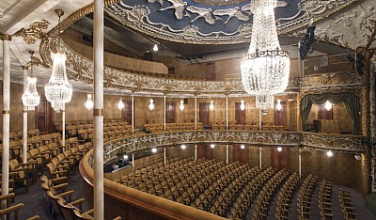

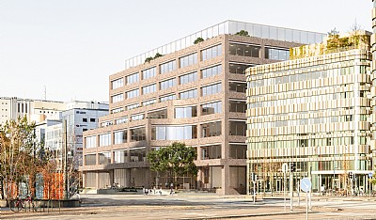
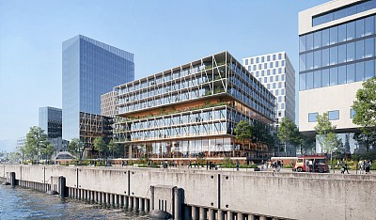
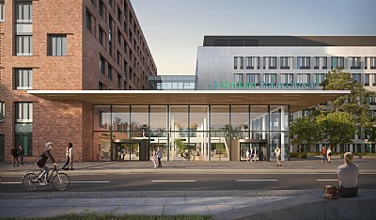
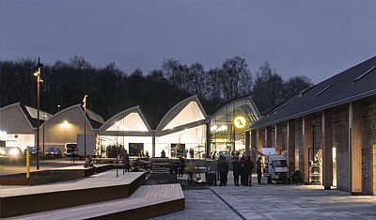
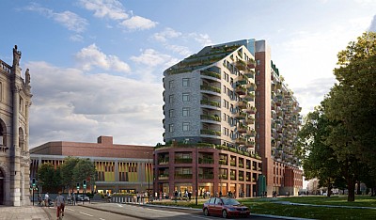
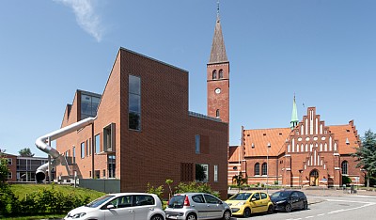
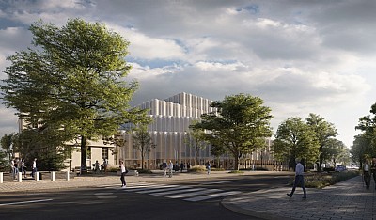
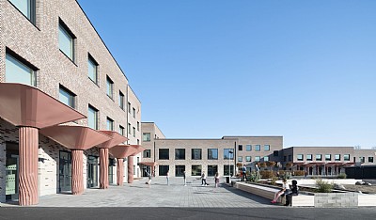
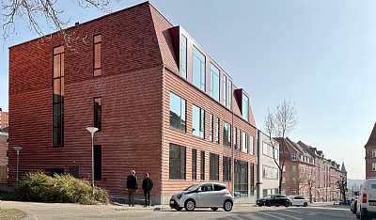
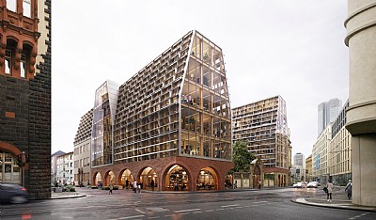
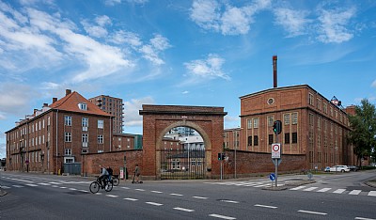
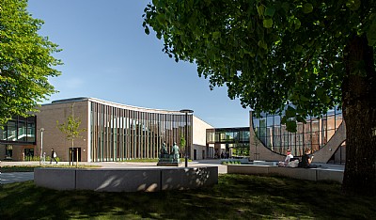
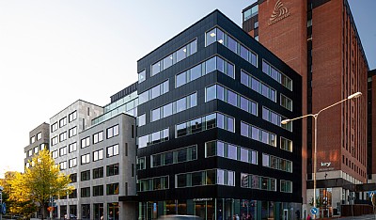
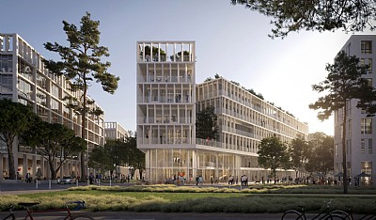
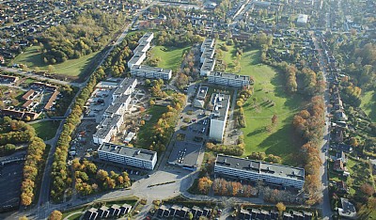
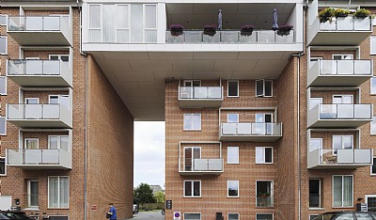
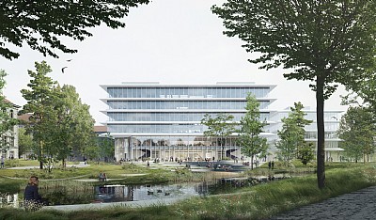
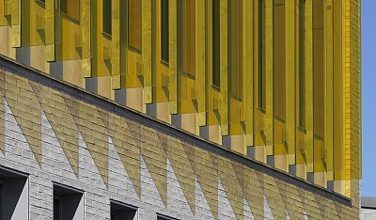
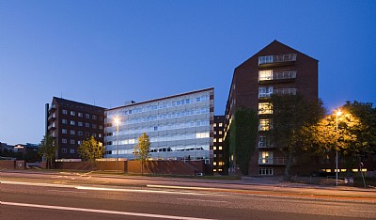
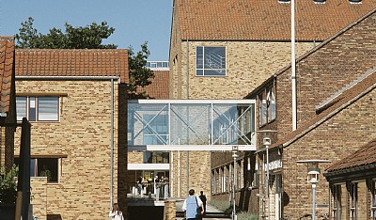
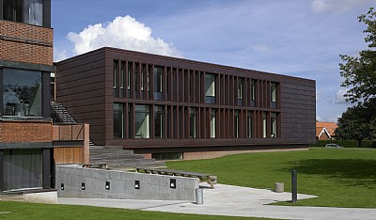
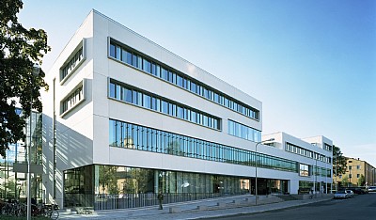
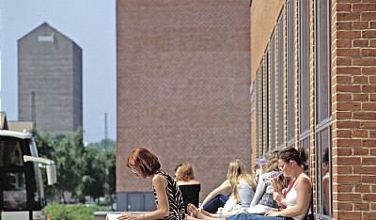
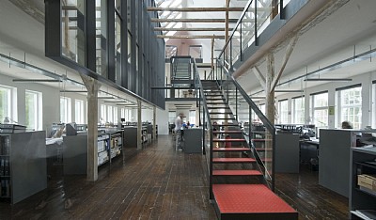
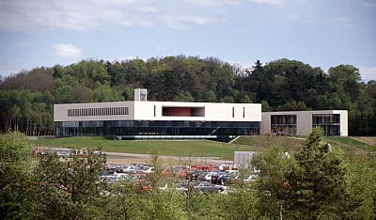
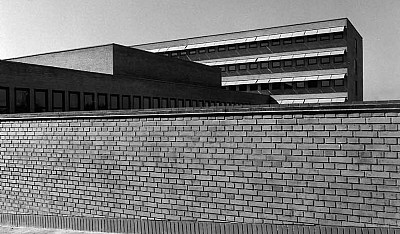
In a prominent location at the entrance to Science City Bahrenfeld stand three anonymous office buildings from the 1990s, which no longer meet current functional and energy needs. Instead of replacing the existing buildings, the design transforms and expands their structure: Approximately 95% of the existing building fabric is preserved, while a large portion of the brick facades is carefully reused and integrated into a new spatial order.
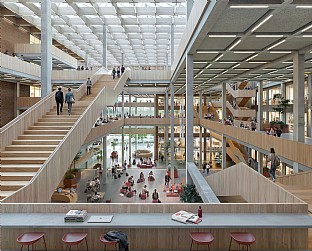
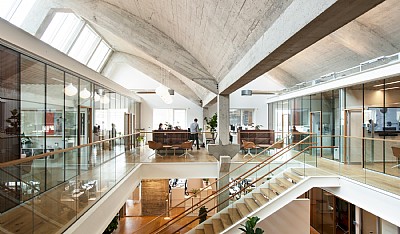
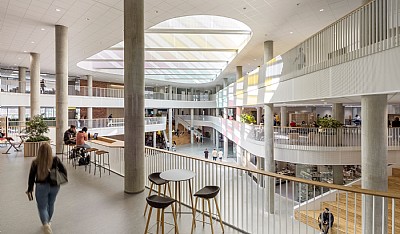
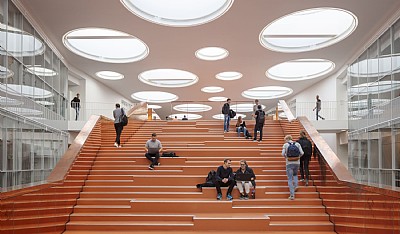
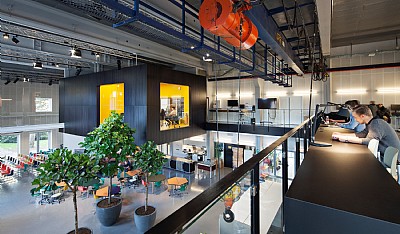
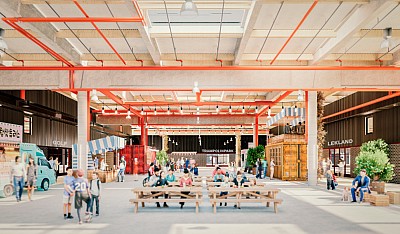
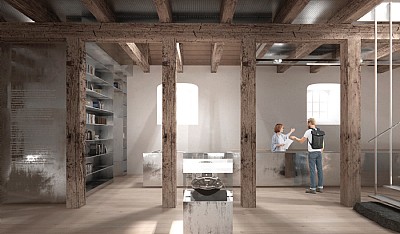
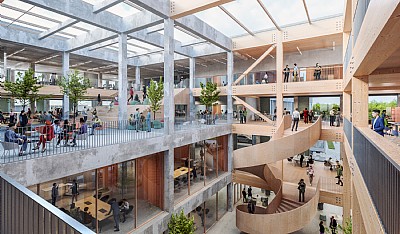
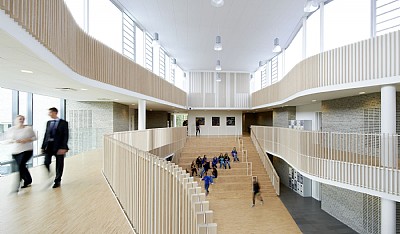
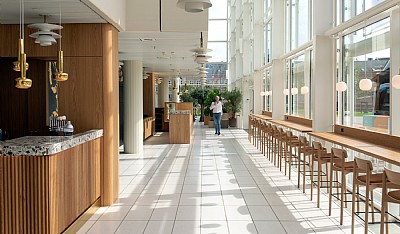
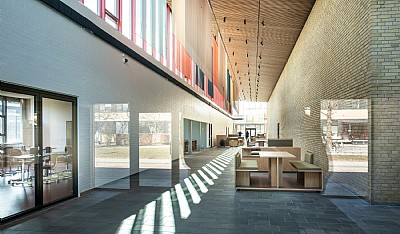
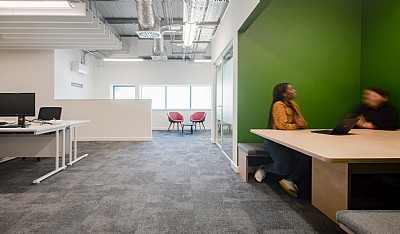
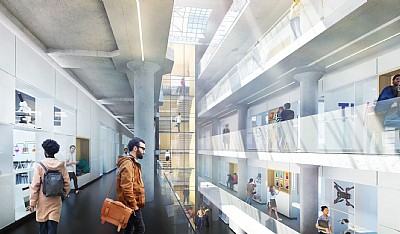
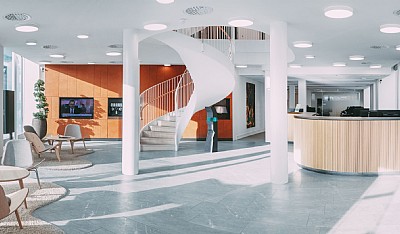
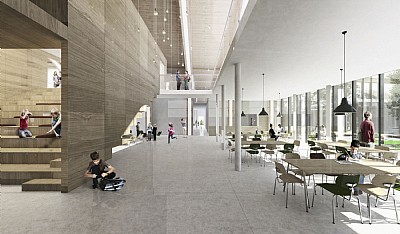
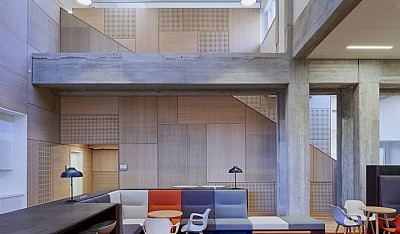
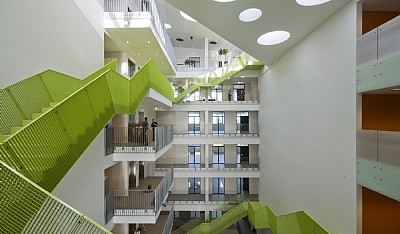
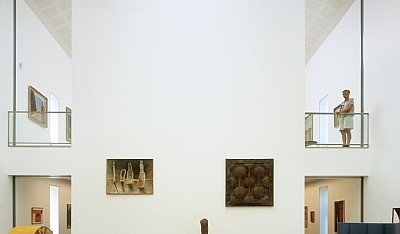
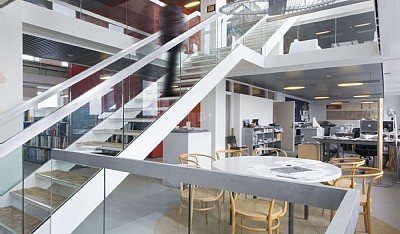
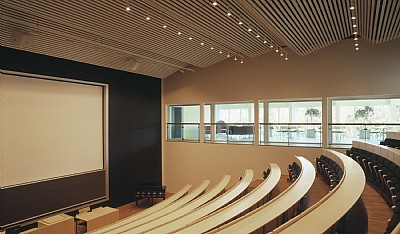
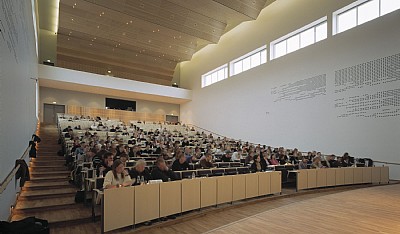
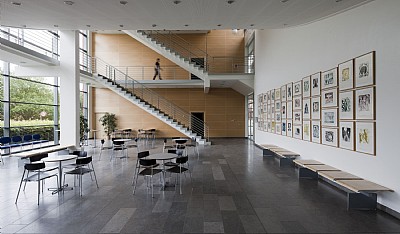
A central atrium and an agora connect the existing structures to form a vertically layered learning landscape. Open areas for exchange, co-working, and events are complemented by focused workspaces and quieter retreats, enabling diverse forms of learning and engagement. In addition to student workspaces, the building houses the university library, faculty offices, and community facilities.
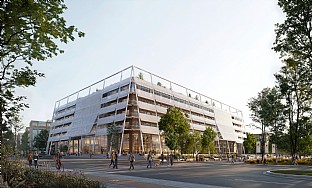
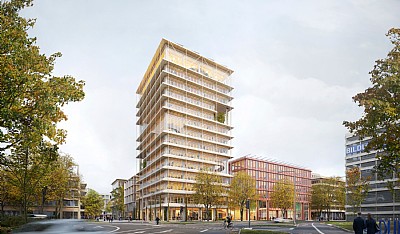
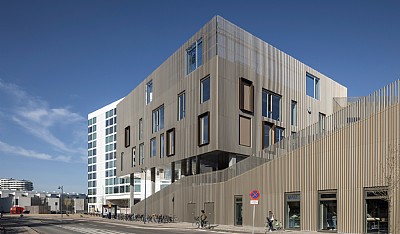
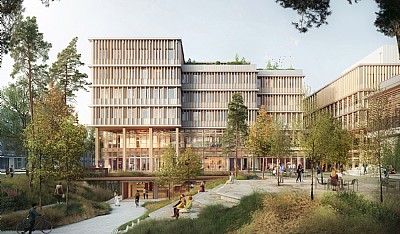
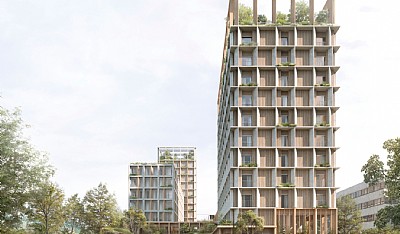
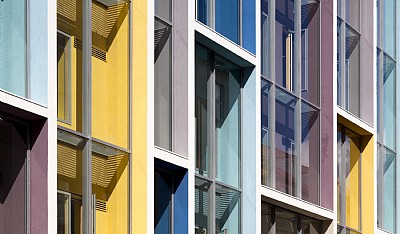
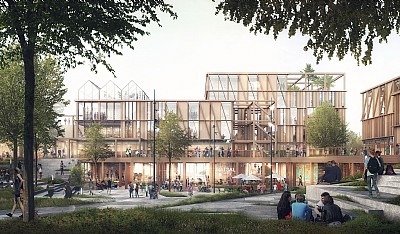
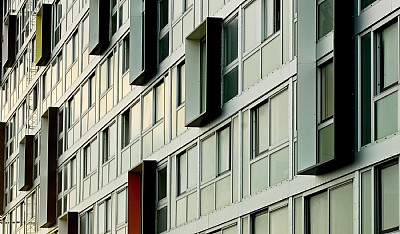
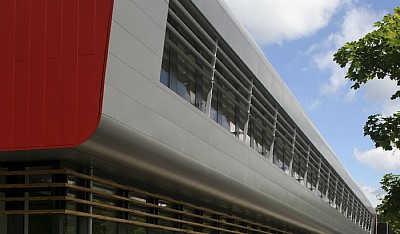
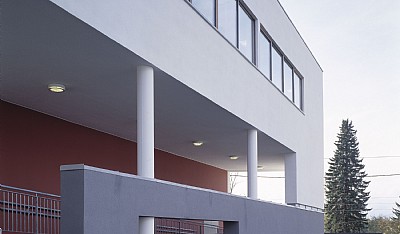
A walkable second skin forms the project’s new identity. Designed as a differentiated system of balconies, walkways and translucent elements, it combines shading, external circulation, escape routes, maintenance access and photovoltaic generation. Above, a timber shed roof brings diffuse daylight deep into the interior while supporting natural ventilation. Through adaptive reuse, reversible construction and low-tech climate strategies, the Learning Center becomes a robust, resource-conscious and adaptable framework for learning.