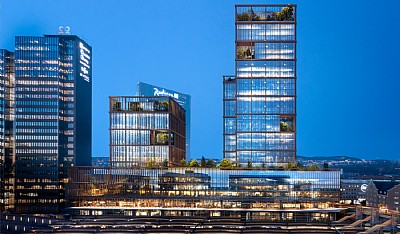
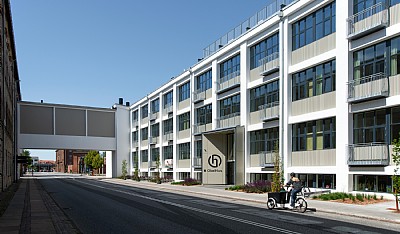
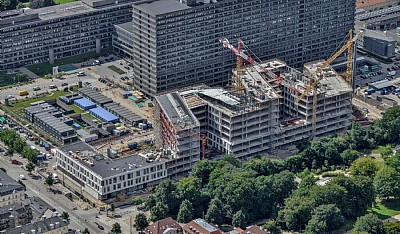
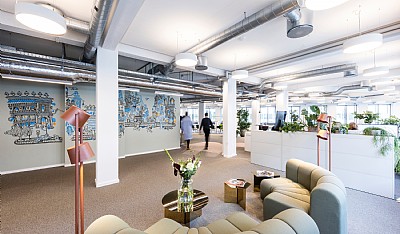
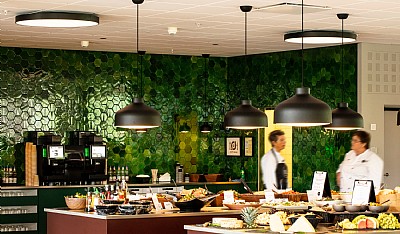
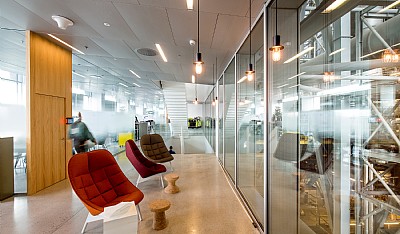
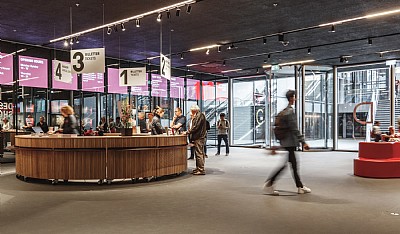
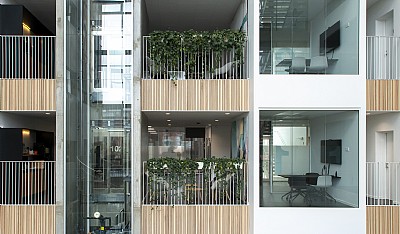
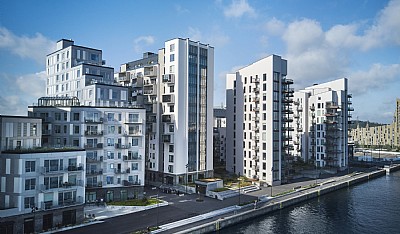
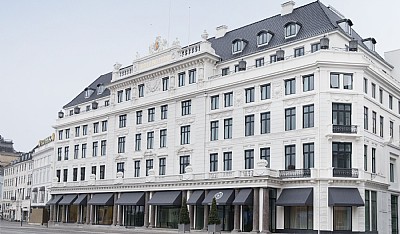
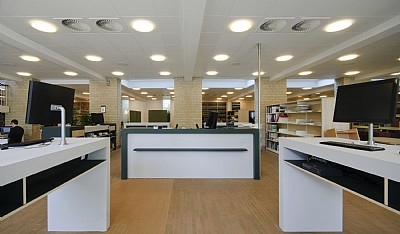
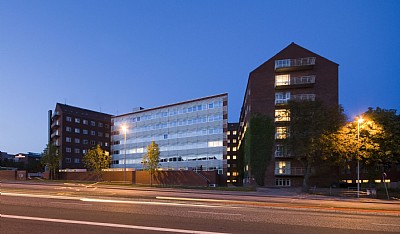
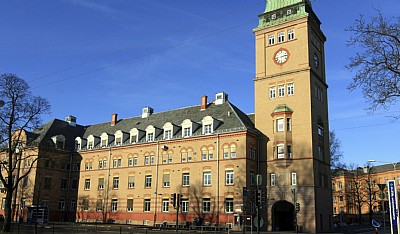
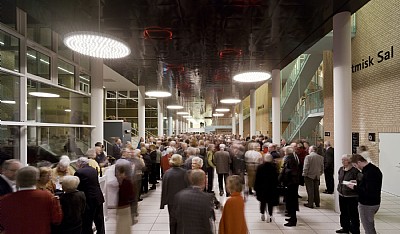
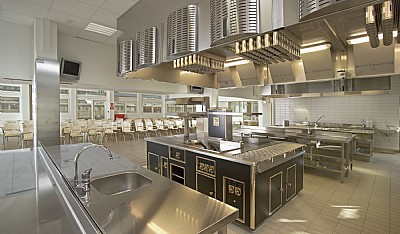
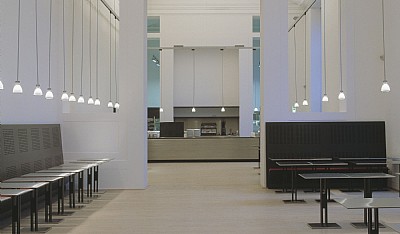
C.F. Møller has advised Djøf on the development of a new unified headquarters on Nørre Voldgade and Gothersgade – a project of approximately 8,500 m² providing around 350 work settings. C.F. Møller's roles have included client and tenant adviser, process manager, facilitator and architect.
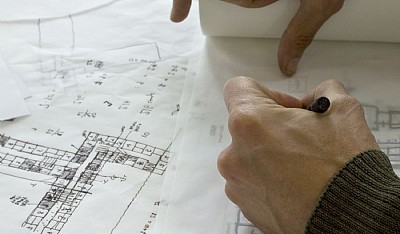
As part of the tenant advisory services, potential premises were assessed for their suitability for Djøf's specific requirements and future ways of working. Based on this, an outline brief and development strategy were prepared for the premises, together with a decision-making framework outlining possible uses and scenarios. The decision was made to retain Djøf's prime location in the city.
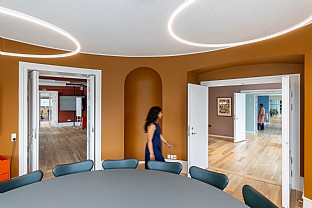
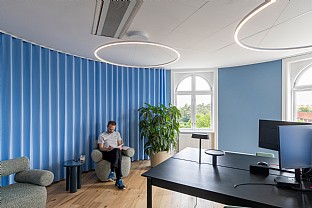
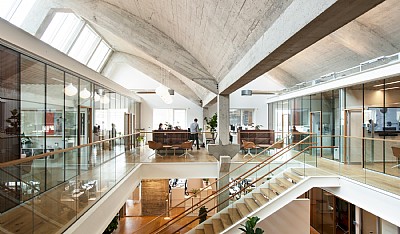
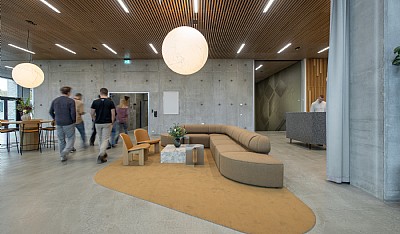
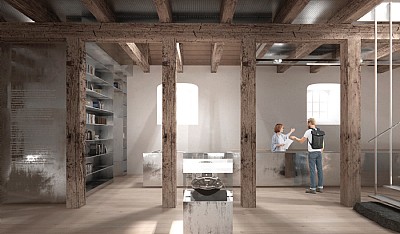
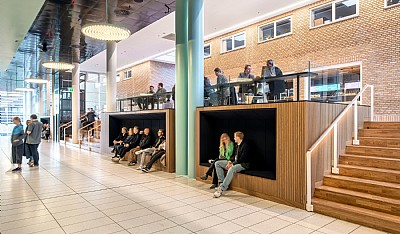
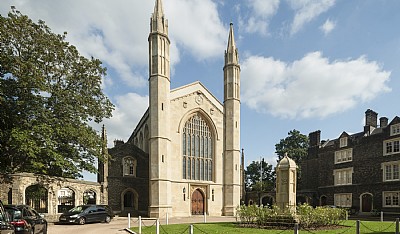
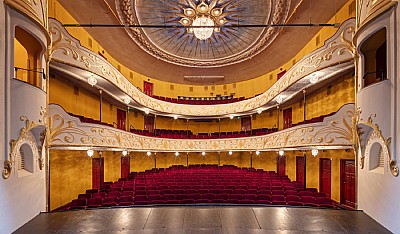
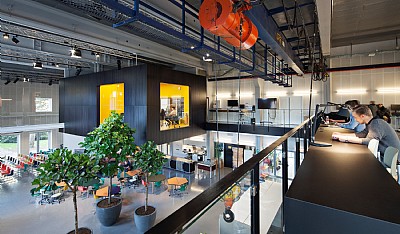
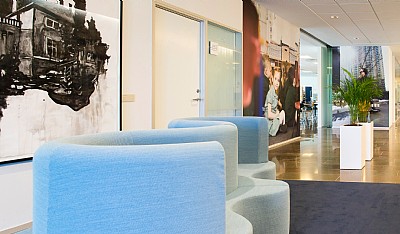
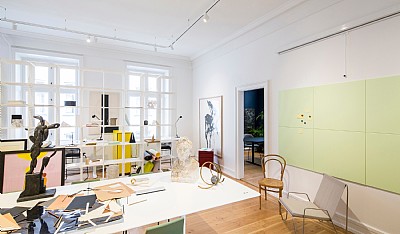
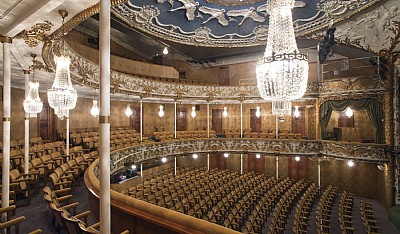
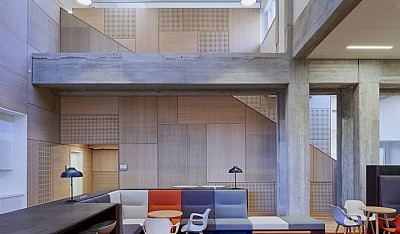
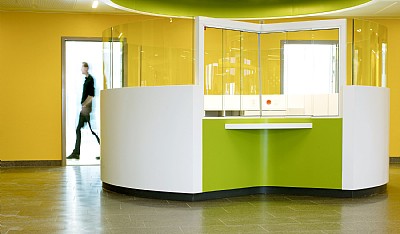
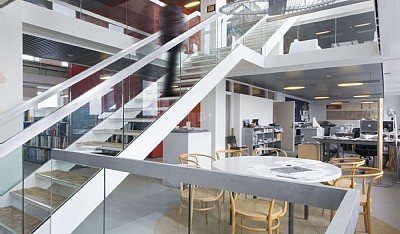
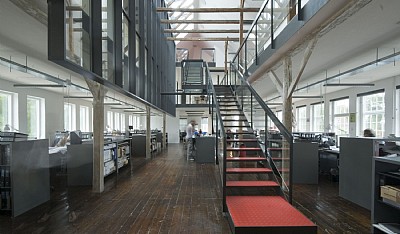
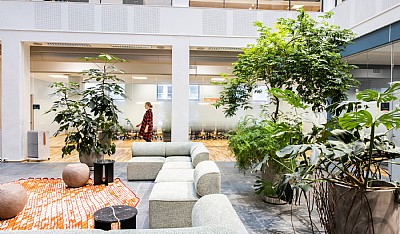
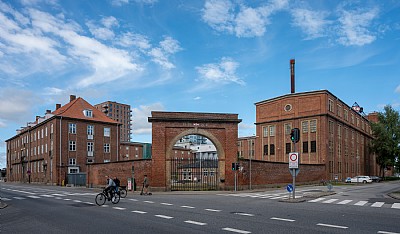
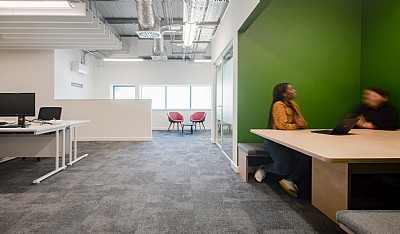
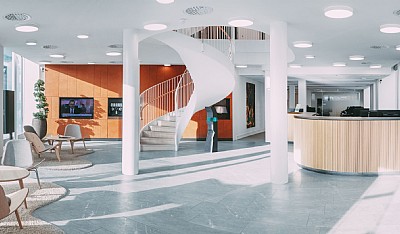
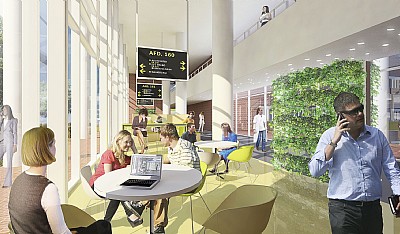
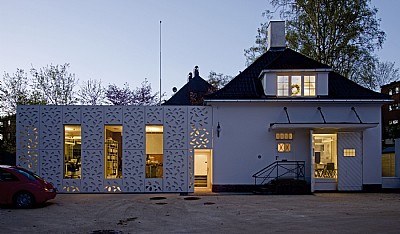
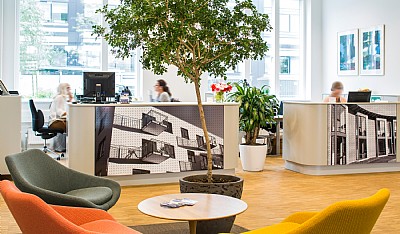
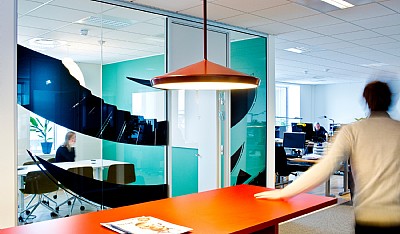
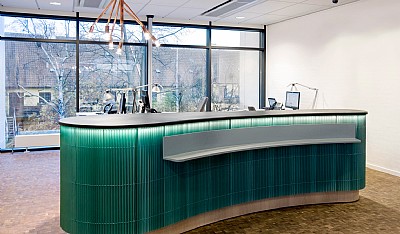
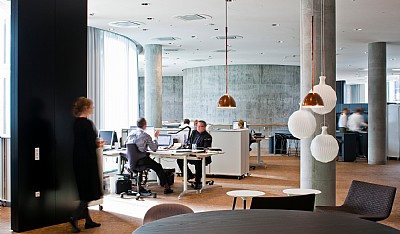
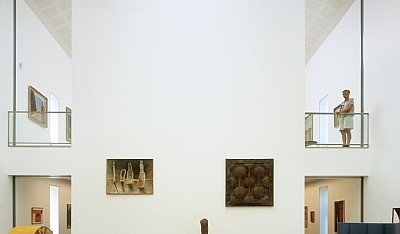
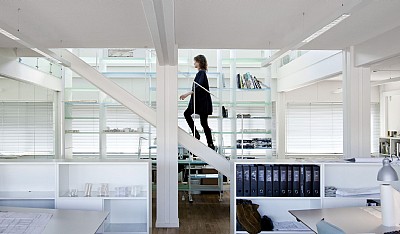
The refurbishment has been guided by the principle of creating attractive settings in which the buildings' original architectural qualities are respected and enhanced through both spatial planning and material choices. The colour scheme draws on the periods in which the buildings were originally constructed, allowing their historic qualities to emerge clearly while giving them a contemporary relevance within a modern workplace.
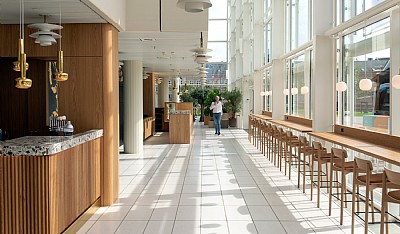
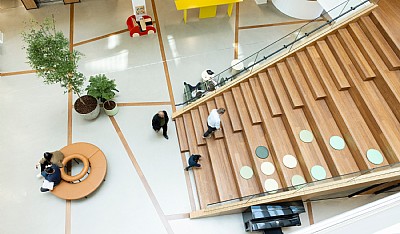
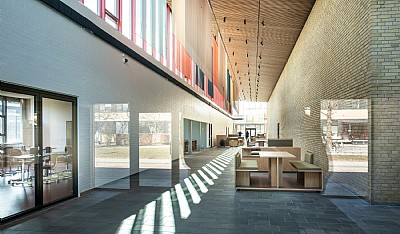
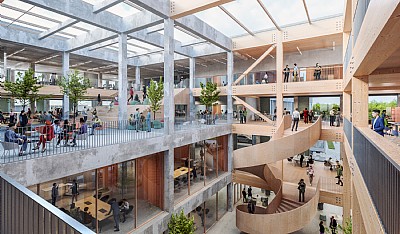
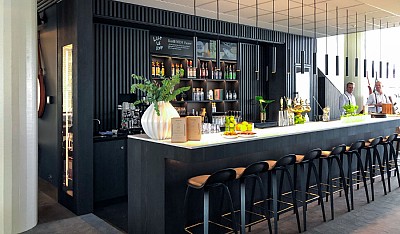
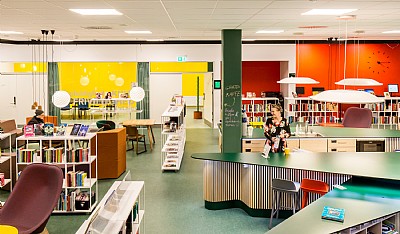
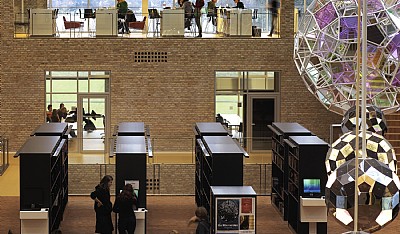
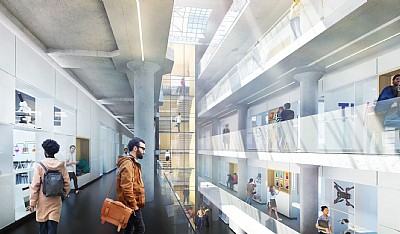
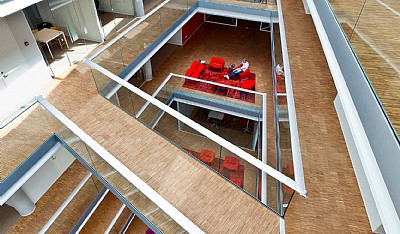
A key design approach has been to strengthen connections with the surrounding city and the nearby Botanical Garden. Long, enclosed corridors have been opened up with clearly defined, naturally lit gathering points, while large communal areas have been positioned towards Gothersgade on every floor. Intuitive circulation through the buildings is supported by varied transitions and changing spatial experiences in the form of passages, squares and 'towers', reflecting the character of the surrounding city.
User involvement
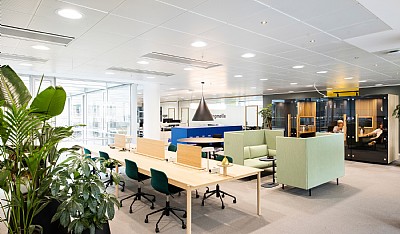
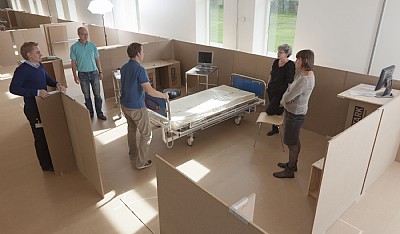
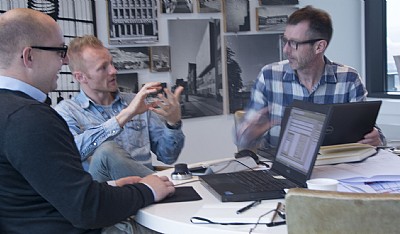
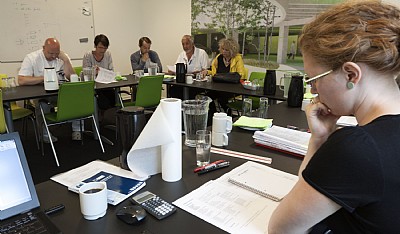
User involvement has been an integral part of the process, translating Djøf's needs and aspirations into specific solutions. Particular attention has been given to creating contemporary workplaces within a historic setting, balancing functionality, aesthetics and well-being.
Djøf's internal process has focused on timely involvement, clear organisation and effective implementation. The work has included engagement processes, concept development and the preparation of both a design guide and an office guide. Implementation has covered workplace allocation plans, detailed interior design and clarification of furniture and equipment requirements. This ensured that the organisation was well prepared for the move into Nørre Voldgade and subsequently Gothersgade.
Climate-conscious choices have also informed the furniture and fit-out process, including assessments of opportunities for reuse and the development of bespoke furniture tailored to the buildings.