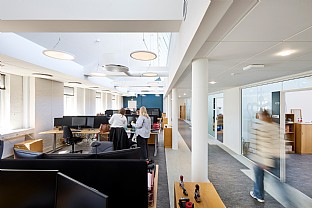
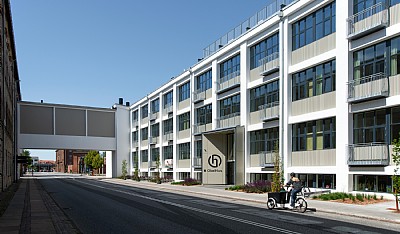
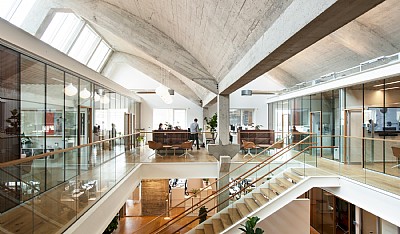
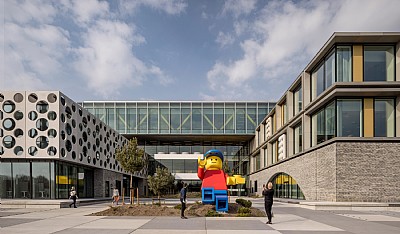
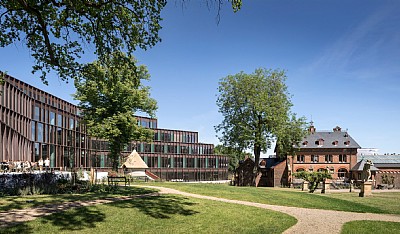
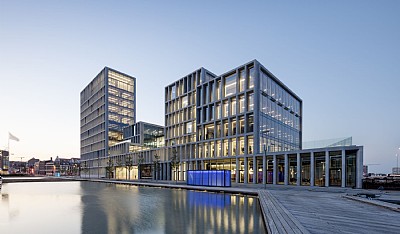
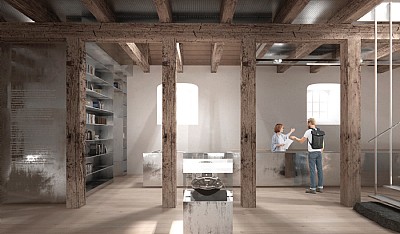
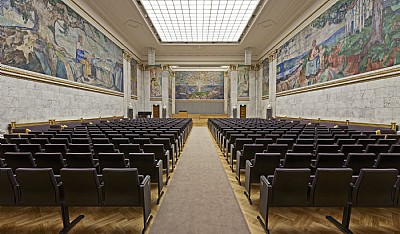
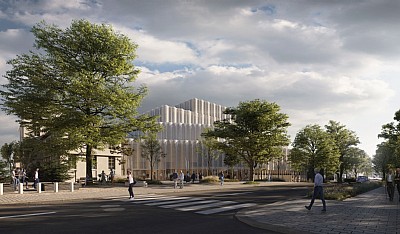
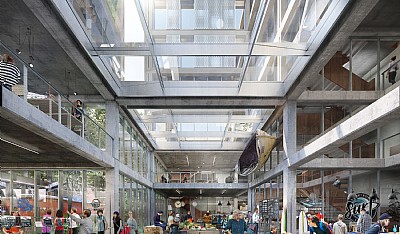
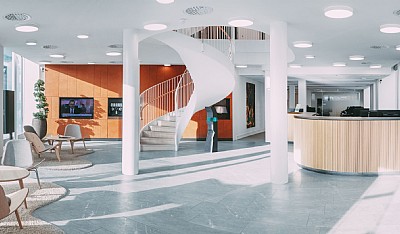
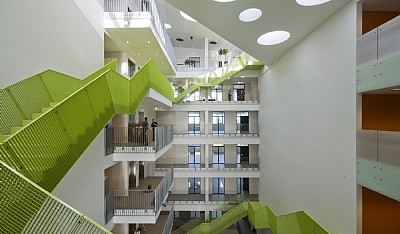
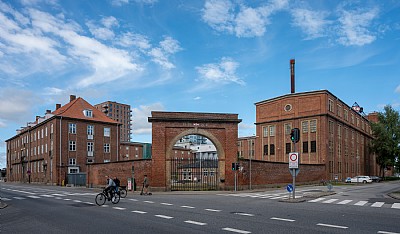
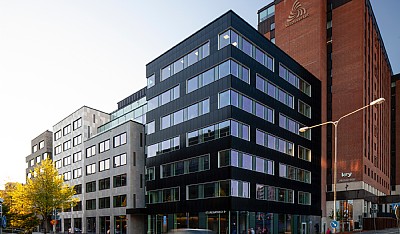
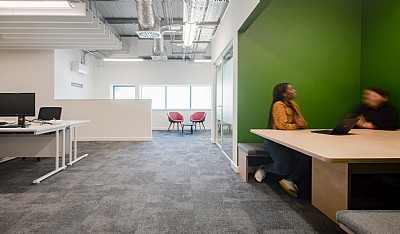
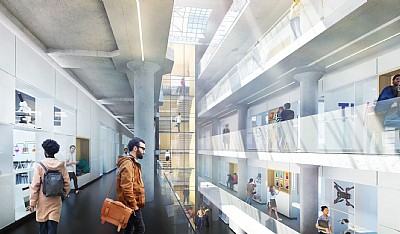
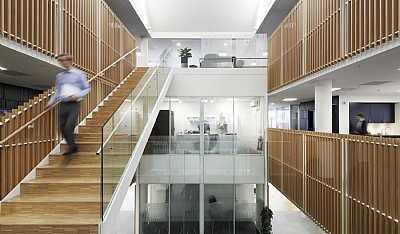
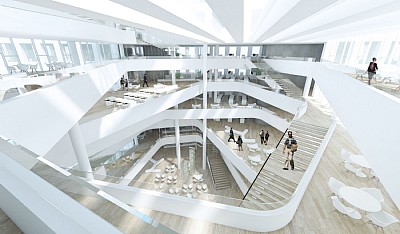
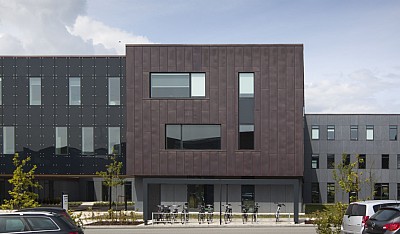
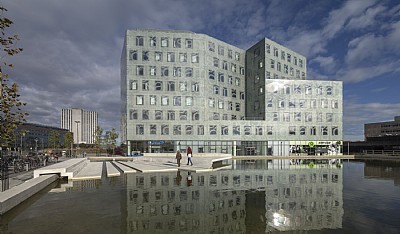
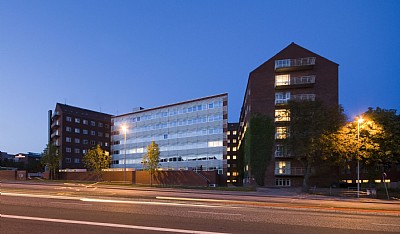
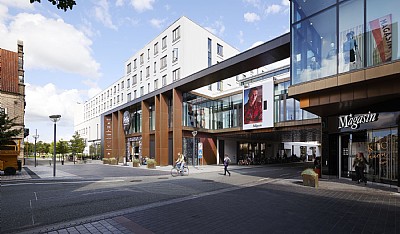
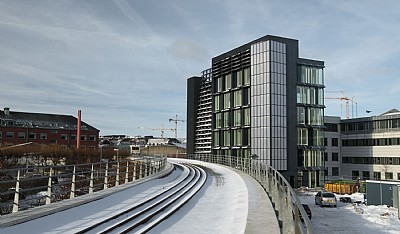
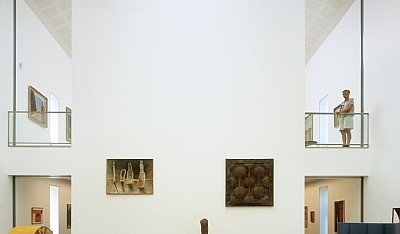
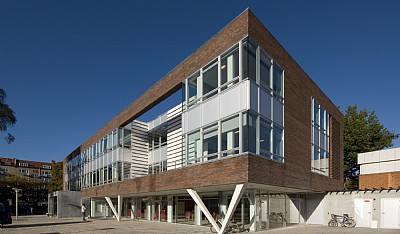
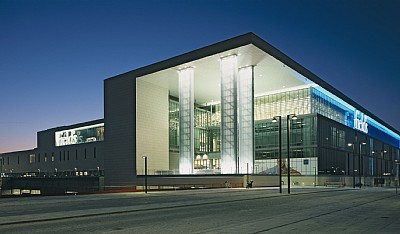
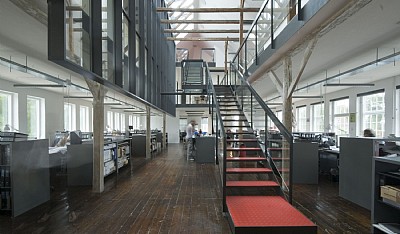
The project comprises a comprehensive upgrade of the court’s existing premises, with a focus on optimised daylight, updated materials, and a significant reduction in energy consumption through new LED lighting and modern ventilation systems. At the same time, the courthouse is extended by approximately 2,000 m² into the former tobacco factory spaces, primarily to accommodate new courtrooms and associated support functions, such as waiting areas and secure access routes.
Undisturbed operation during construction
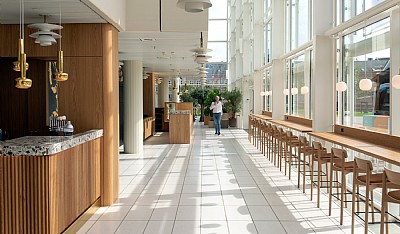
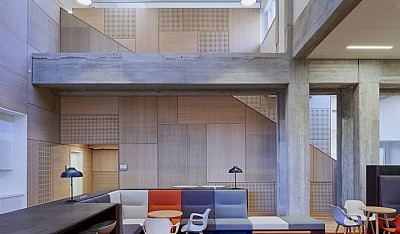
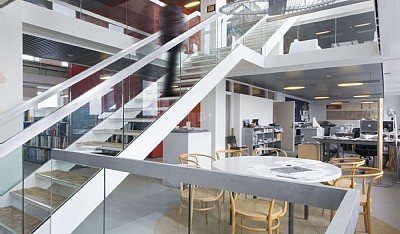
The judges’ corridor and canteen have been given a functional and aesthetic upgrade – the latter with a particular focus on acoustics, where integrated architectural solutions improve sound conditions without compromising the overall design.
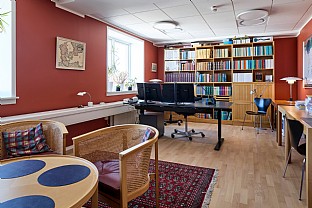
The expression of both the new and existing areas follows a design manual previously developed by C.F. Møller specifically for the courthouse’s spaces, ensuring architectural coherence and continuity throughout.
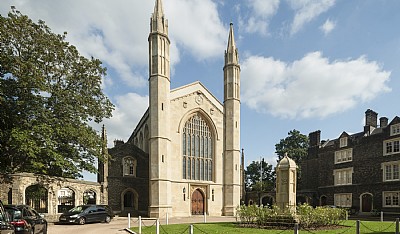
The commission has been carried out with great respect for the building’s original character, with the historic architecture serving as an asset in creating contemporary and dignified court facilities. The complexity of the project has been managed through a detailed, phased construction plan – developed in close collaboration with the engineers – ensuring uninterrupted court operations throughout the construction period.