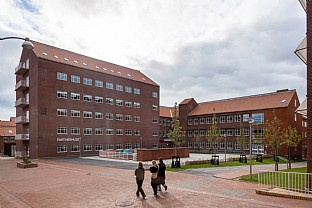
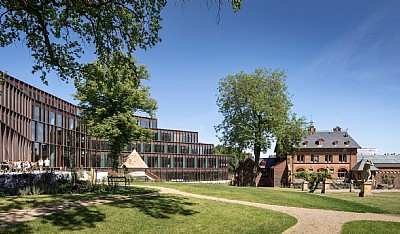
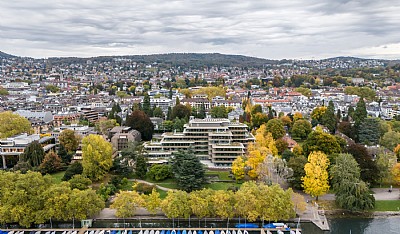
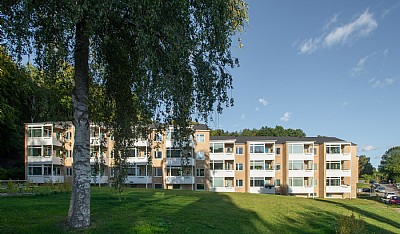
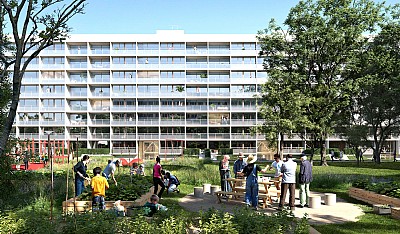
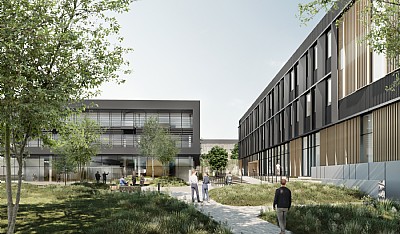
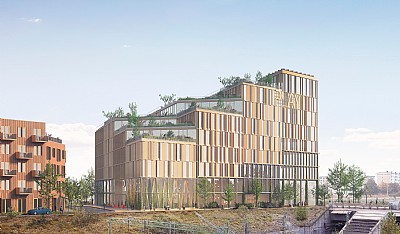
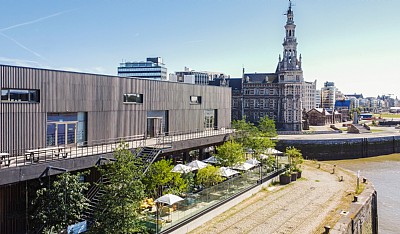
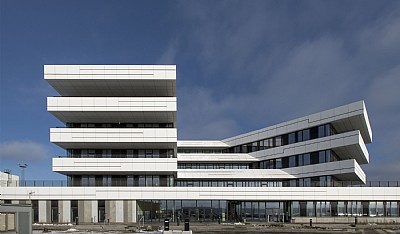
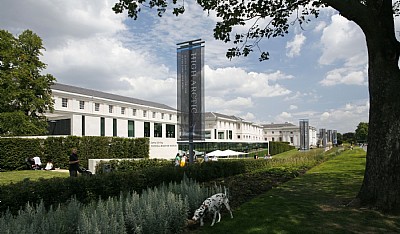
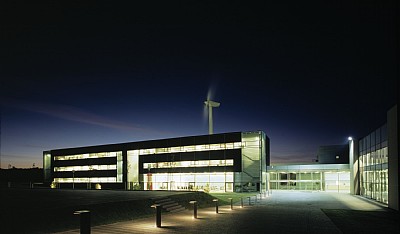
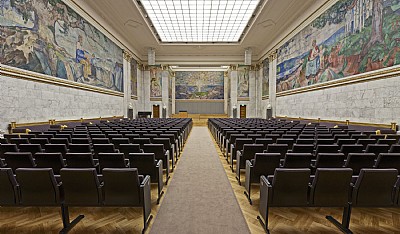
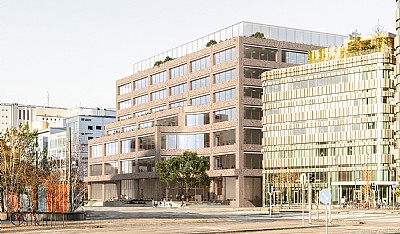
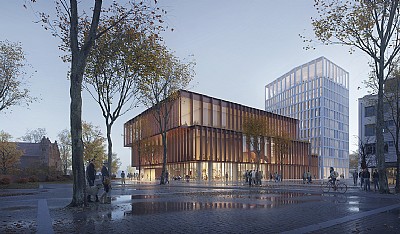
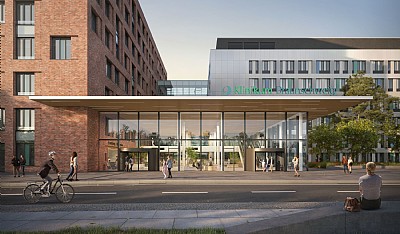
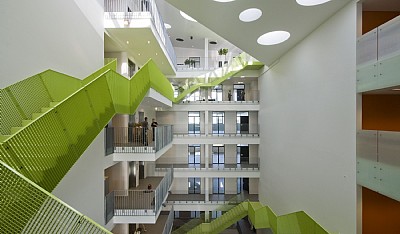
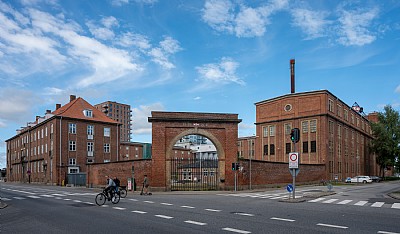
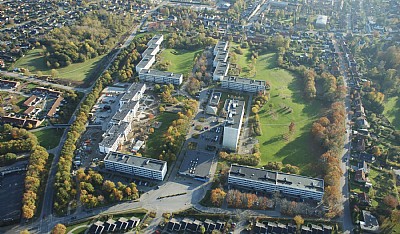
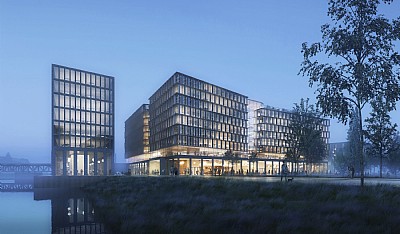
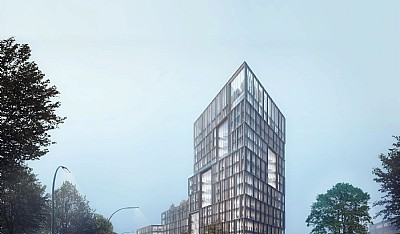
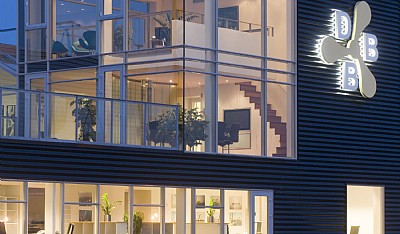
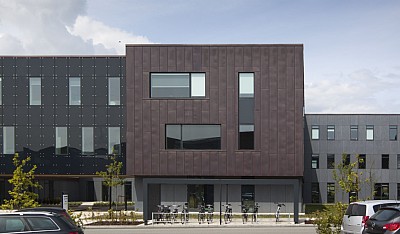
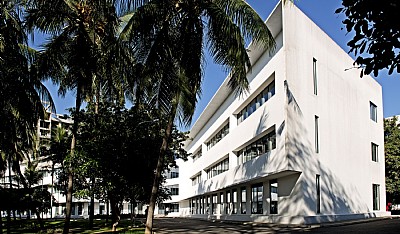
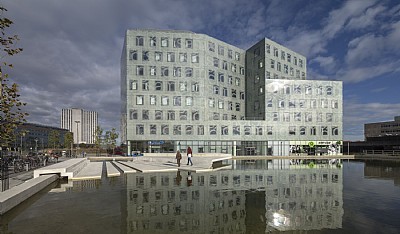
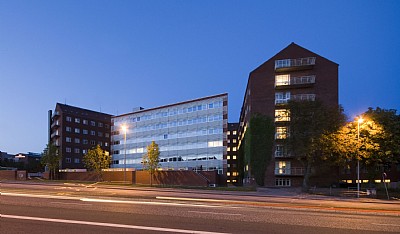
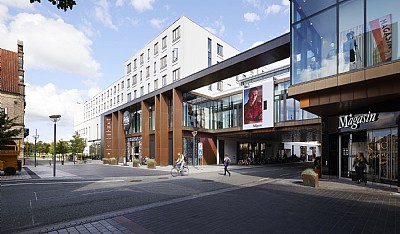
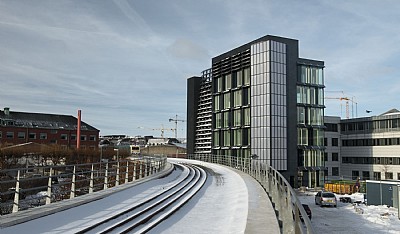
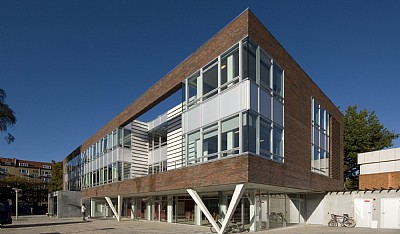
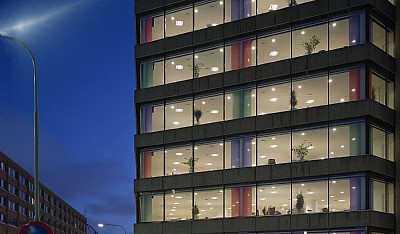
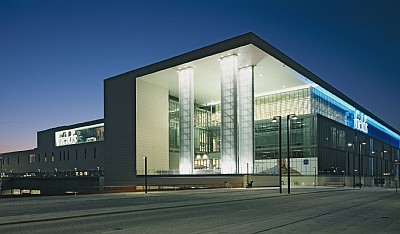
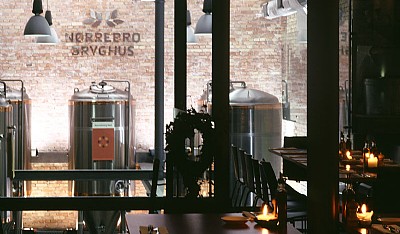
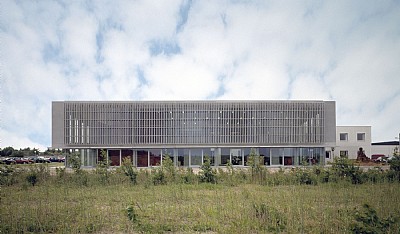
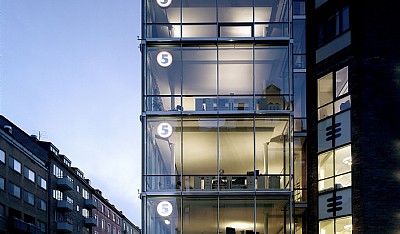
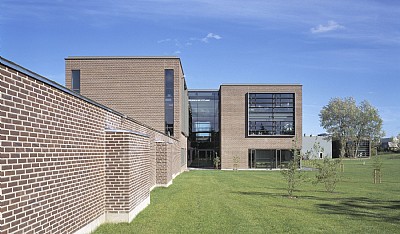
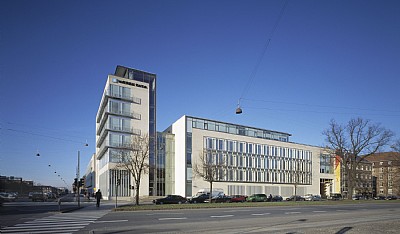
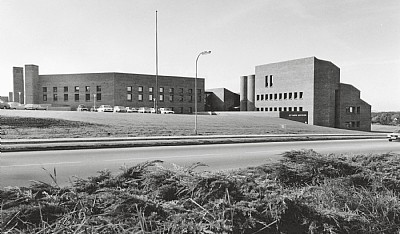
Building complex 1850 previously housed the hospital's neurological and neurosurgical center, where patients from across the country were treated for diseases of the brain, nervous system, and spine. In 1961, neurosurgery was relocated, and the building was integrated with the main department, giving the surgical unit additional beds.
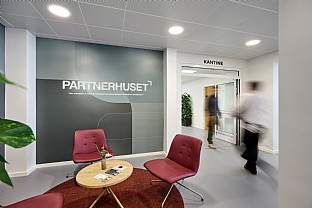
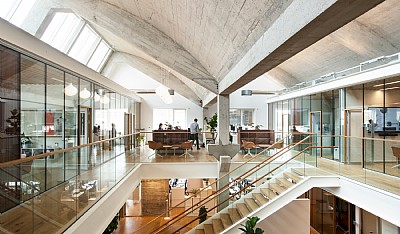
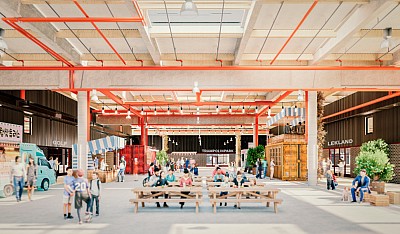
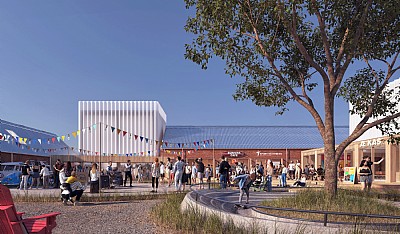
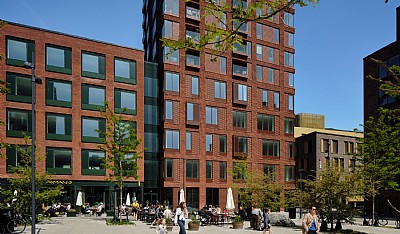
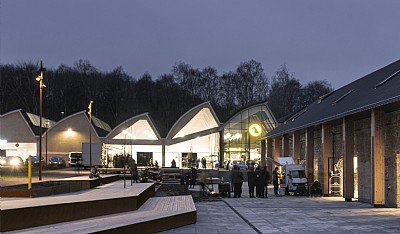
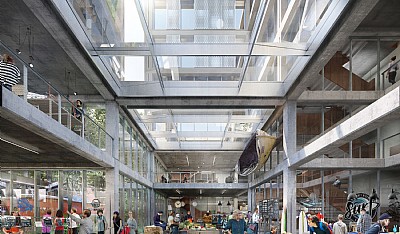
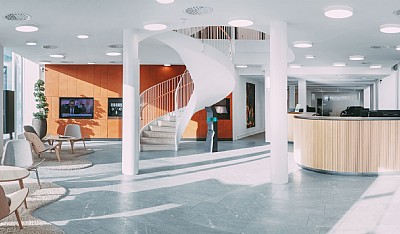
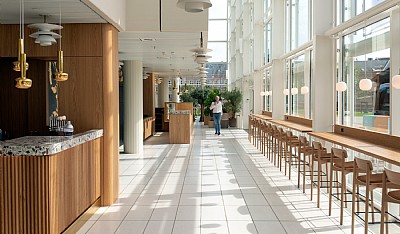
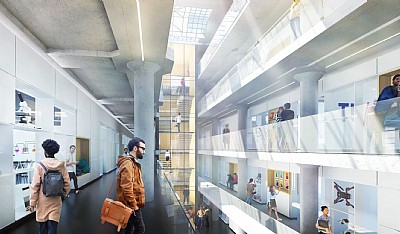
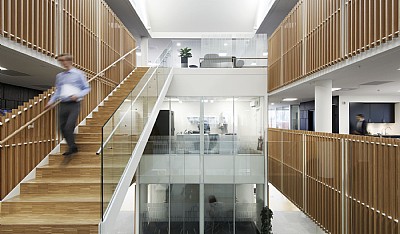
Today, the building has been transformed into Partnerhuset; an environment with business facilities, entrepreneurial companies, and workshops that can be used for innovation, creativity, and production. The house's users are small and medium-sized enterprises, foundations, organizations, and entrepreneurial companies collaborating with Aarhus University.
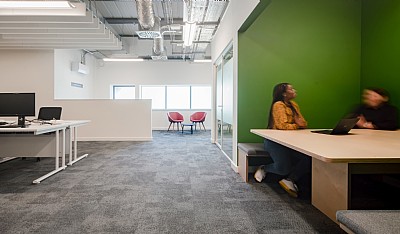
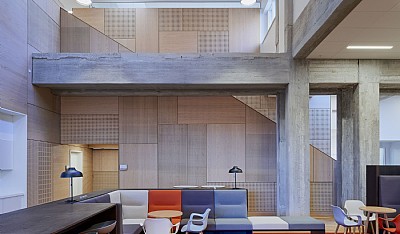
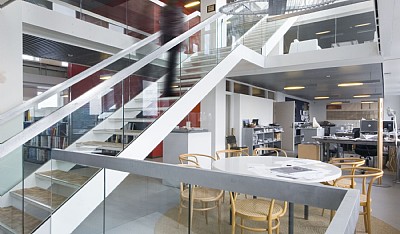
The idea is to create development opportunities for startup companies on a research-based foundation, with a large shared office community featuring communal facilities and meeting points for social and professional exchange.
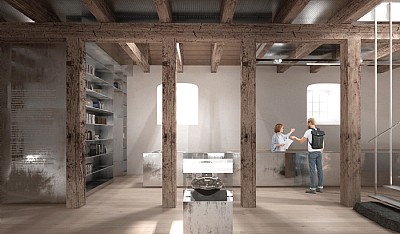
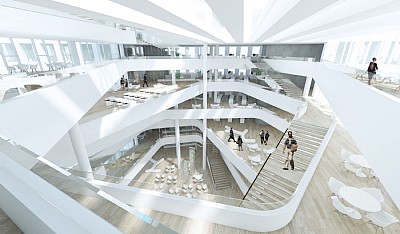
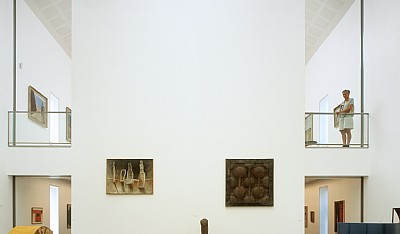
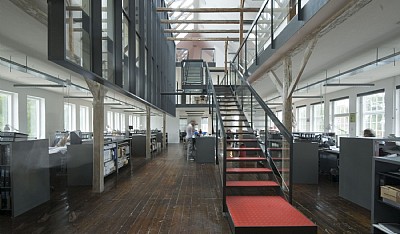
The former ward rooms have been converted into around 100 office spaces and common areas, and the building houses a 1,300 m² MakerSpace. Here, ideas can be developed, tested, and transformed into concrete solutions. Partnerhuset's facilities support the ambition of making Universitetsbyen a central hub for business development and entrepreneurship in Aarhus.
Preservation and energy initiatives
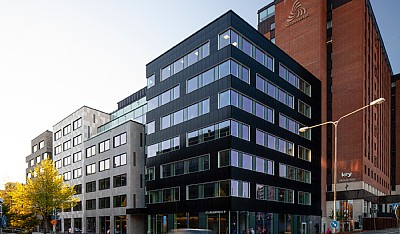
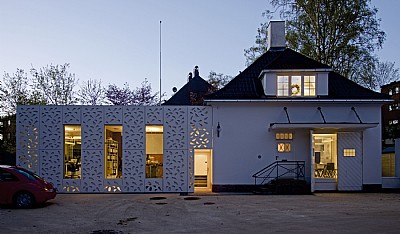
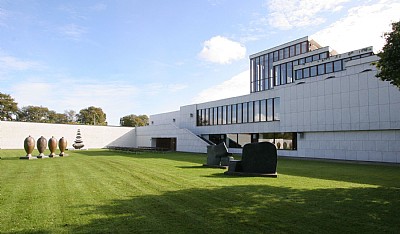
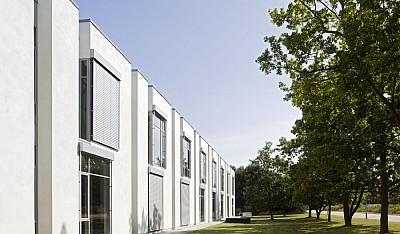
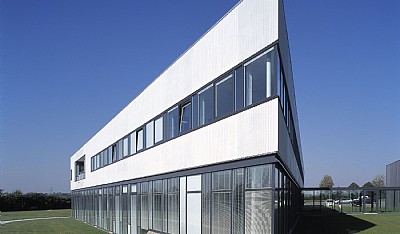
Partnerhuset is established within a composite building complex constructed in several stages from the 1940s to the 1990s. The original structures and building elements have been preserved to the greatest extent possible. The conversion also includes additional insulation of the roof space, window replacement, and new technical installations with low energy consumption and efficient control systems.
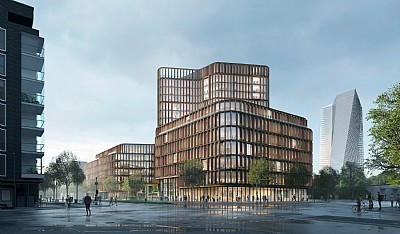
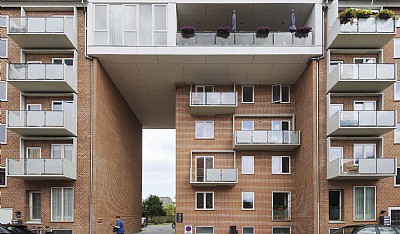
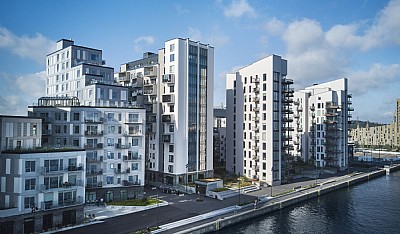
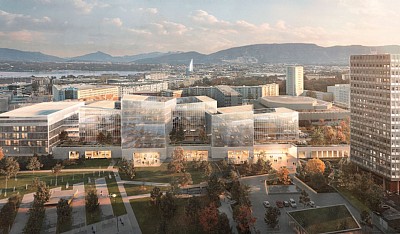
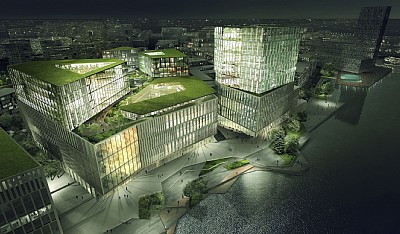
Partnerhuset opened at the end of 2025 and is part of Universitetsbyen, a cohesive urban campus for Aarhus University. Universitetsbyen has been realized in close collaboration between FEAS as client/developer and Aarhus University as the primary tenant.