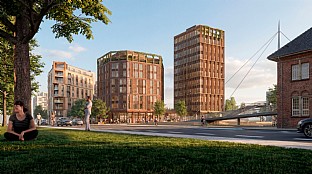
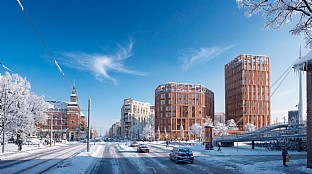
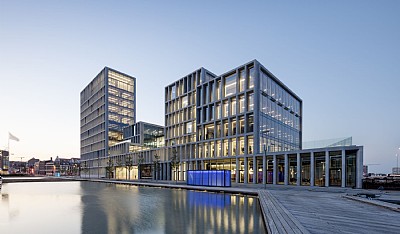
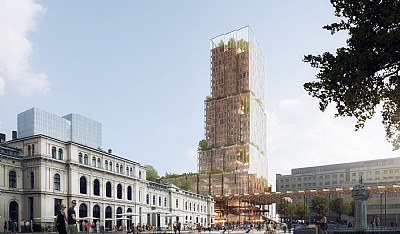
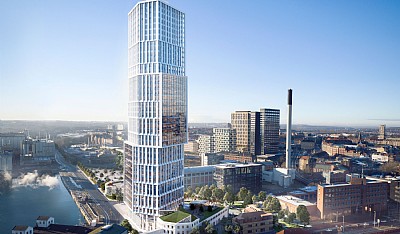
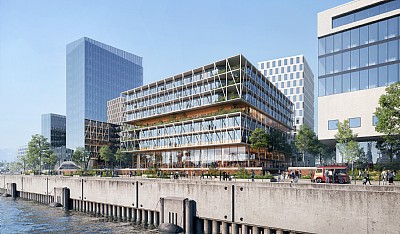
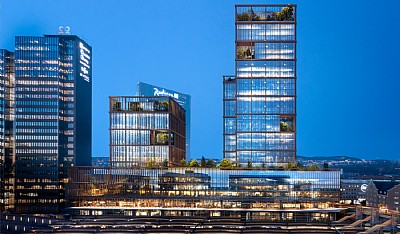
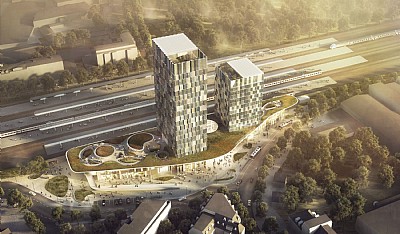
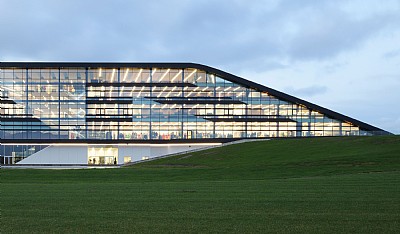
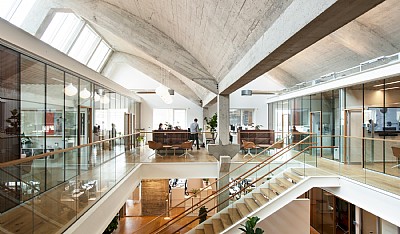
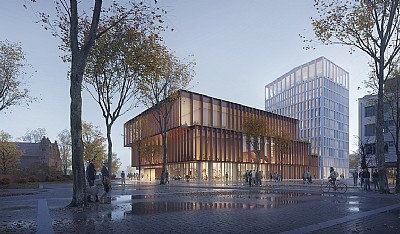
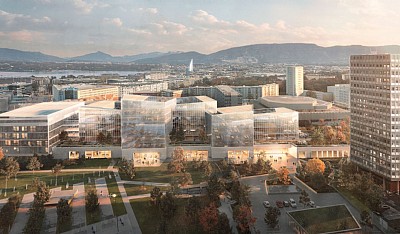
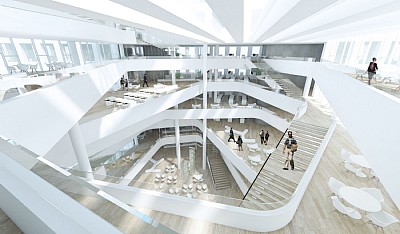
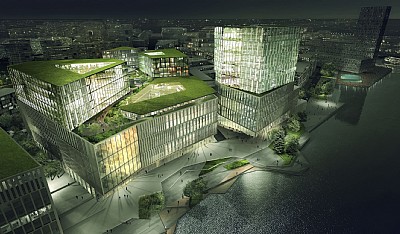
The project comprises a hotel and office development in the heart of Odense’s new district, Banebyen. Prominently located at Byens Bro and directly connected to Kongens Have, The Station brings architecture and urban life together in a lively destination and meeting place.
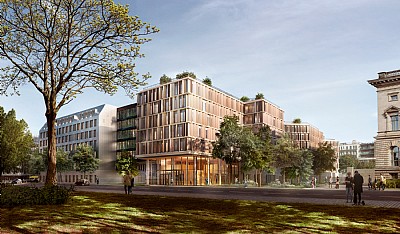
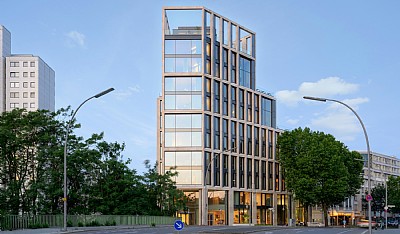
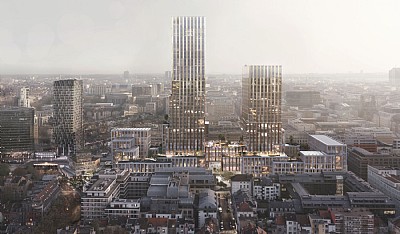
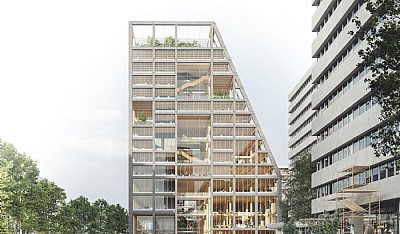
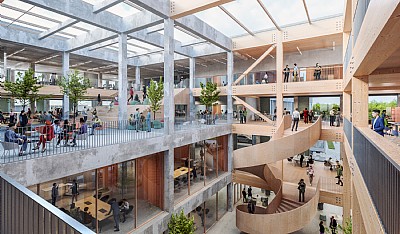
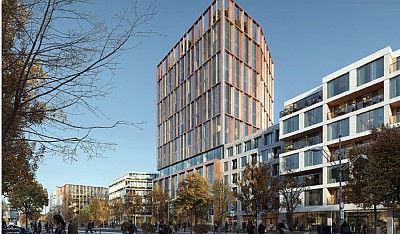
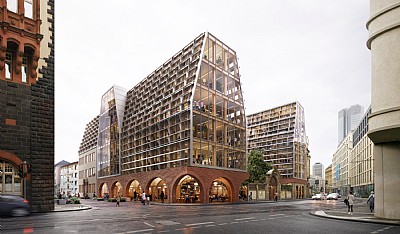
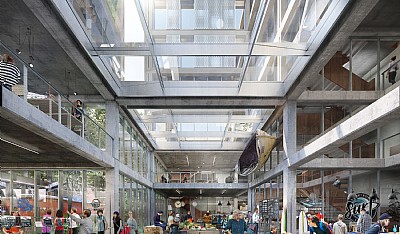
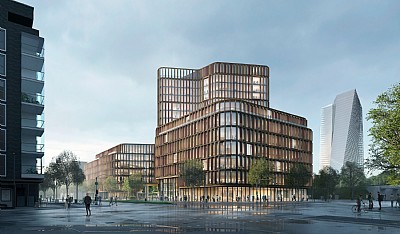
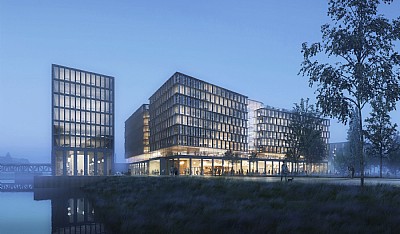
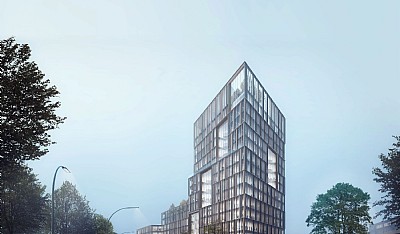
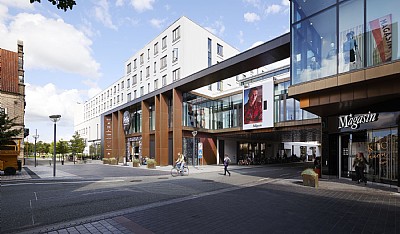
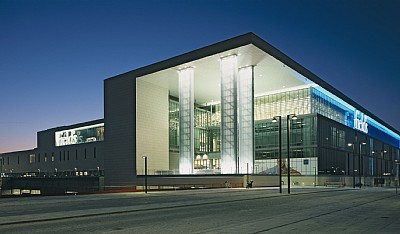
The architectural concept draws on the city’s historic urban structure and scale. Organised as plinth, body and crown, the buildings engage with Odense’s architectural identity through chamfered corners, transparent ground floors and faceted volumes. An eight-storey hotel and an 11-storey office building rise from a shared, active urban plinth, accommodating a café, restaurant and lounge facilities that welcome both residents and visitors.
Scale and landscape create cohesion
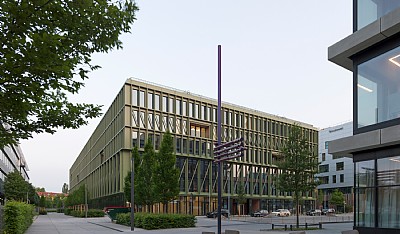
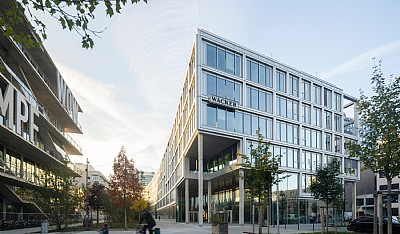
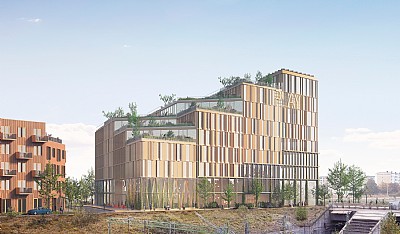
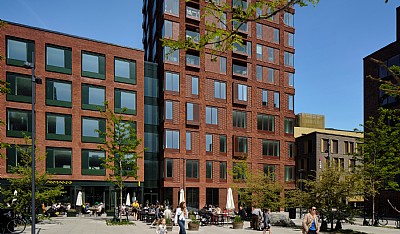
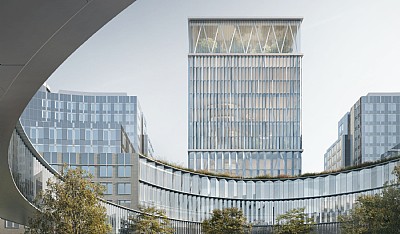
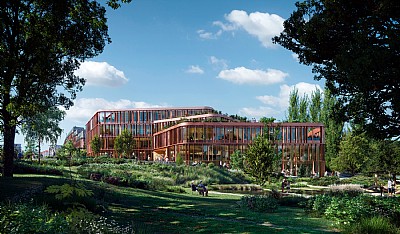
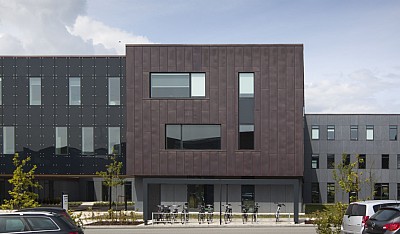
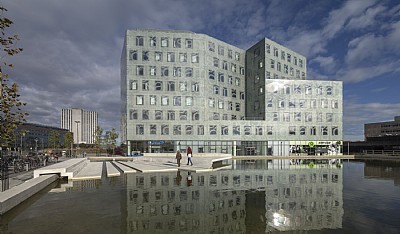
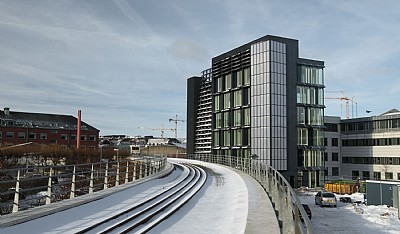
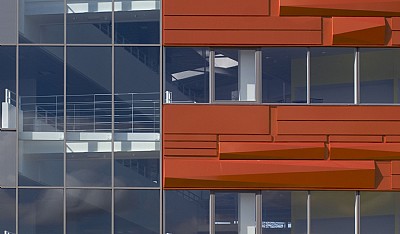
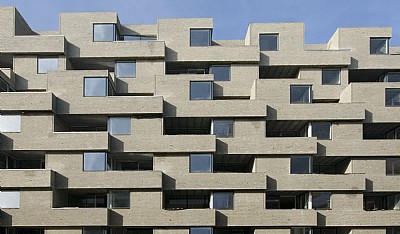
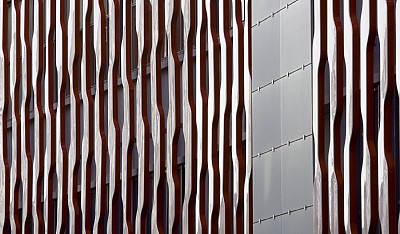
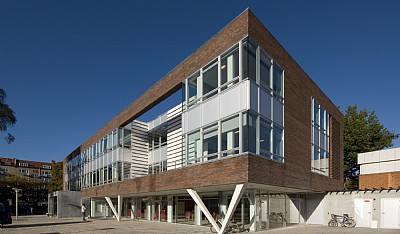
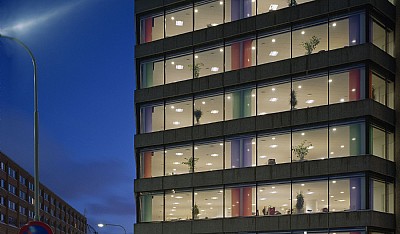
The material palette reinforces the identity of the site. The hotel is clad in red brick, referencing the area’s historic building tradition, while the office building is conceived as a transparent glass volume framed by articulated aluminium profiles. The frames lend depth and rhythm to the façade while providing integrated solar shading. Together, the two buildings establish a coherent scale and a balanced presence within the surrounding urban space.
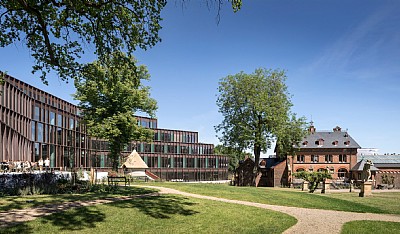
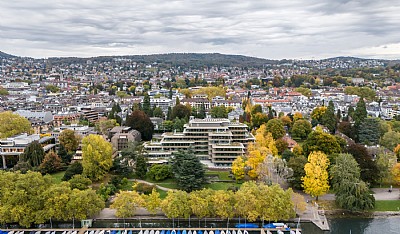
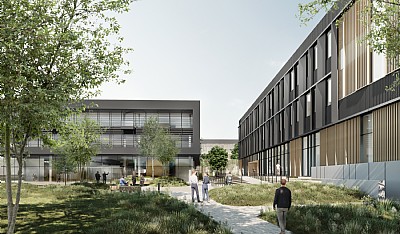
The landscape around The Station is carefully composed through a sequence of plazas, tree groupings and connections that integrate with Banebyen’s green infrastructure and hierarchy of urban spaces. A key feature is the green roof garden between the two buildings, complemented by planted columns and pergolas that enhance biodiversity and contribute to a comfortable local microclimate. Wherever possible, the roofscape integrates planting and photovoltaic panels.