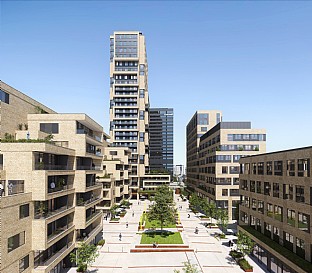
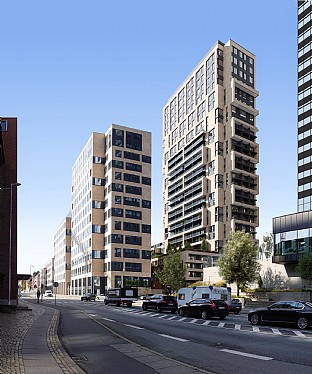
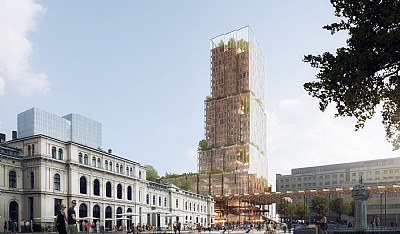
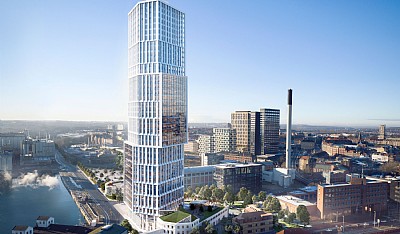
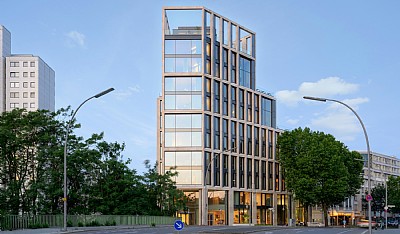
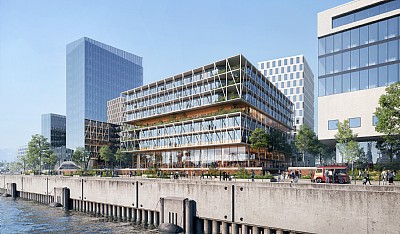
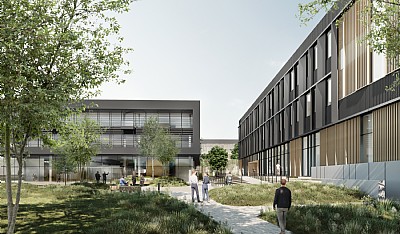
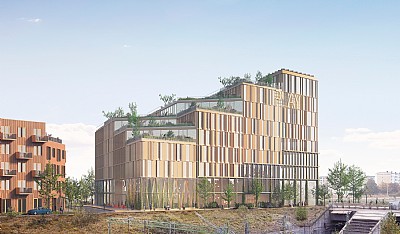
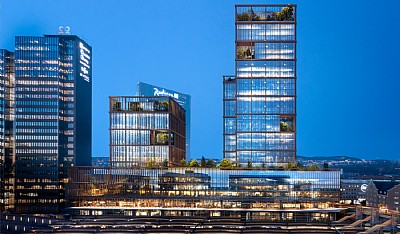
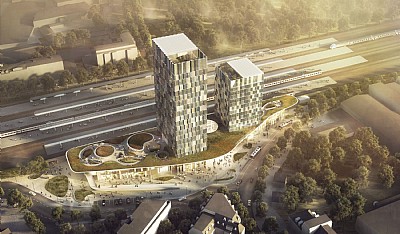
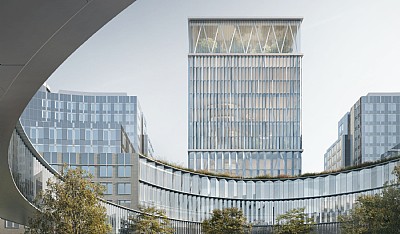
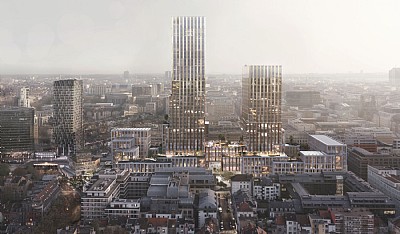
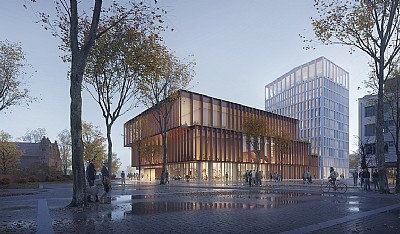
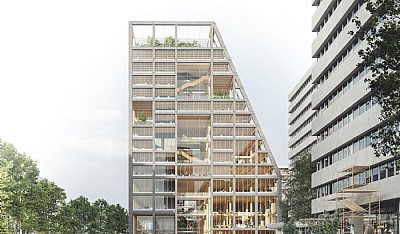
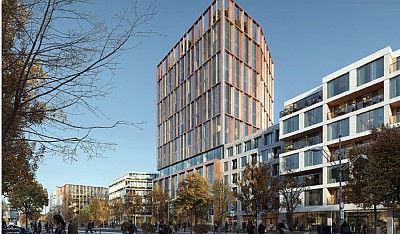
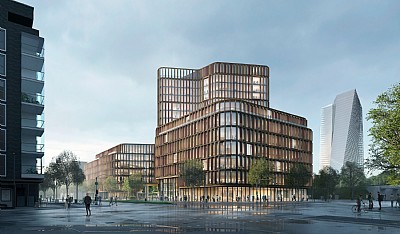
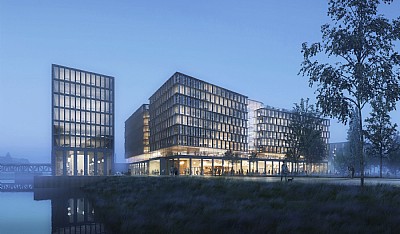
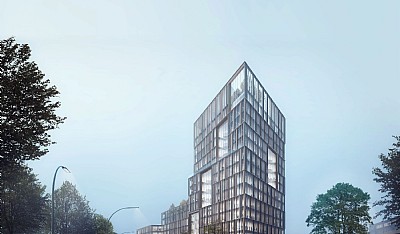
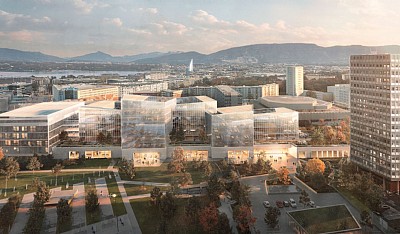
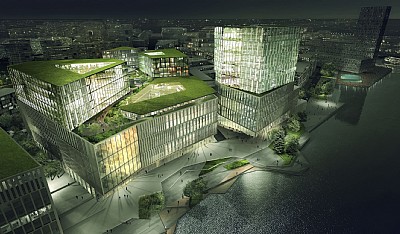
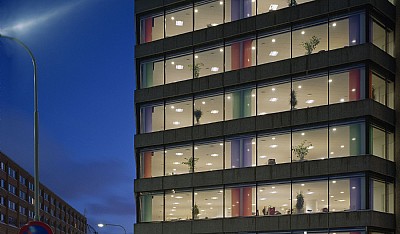
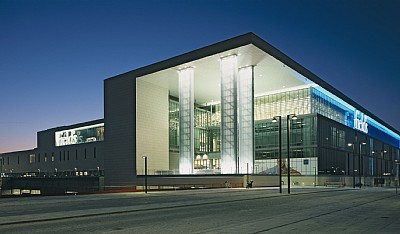
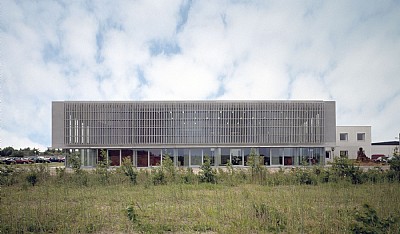
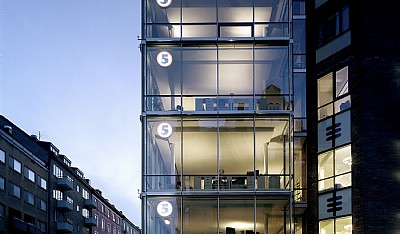
Frederiks’ House comprises a landmark 29-storey tower accompanied by a lower building, accommodating private apartments, affordable housing, serviced apartments, retail and 8,500 m² of office space. The affordable housing is located within the four-storey building, while the tower brings together residential and mixed-use functions with panoramic views across the city, the harbour and the surrounding green urban spaces.
Together, the two buildings form a cohesive complex that responds harmoniously to its surroundings through varied façade expressions and shifting building heights, creating a balanced transition to the neighbouring urban fabric.
Historic brick and vibrant urban life
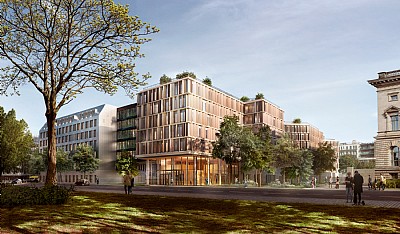

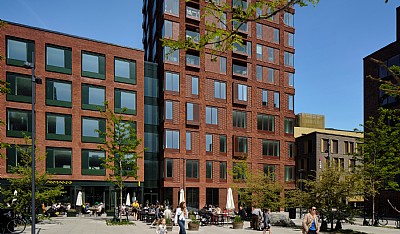
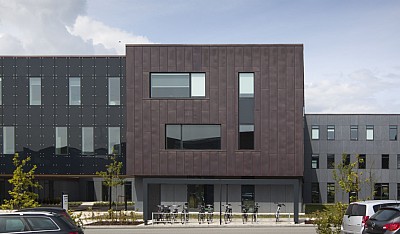
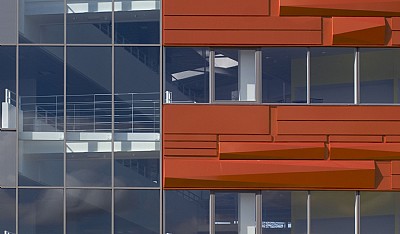
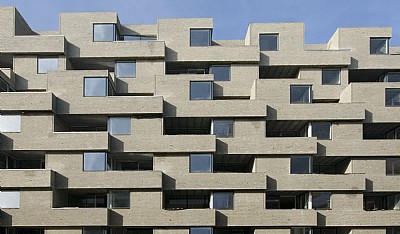
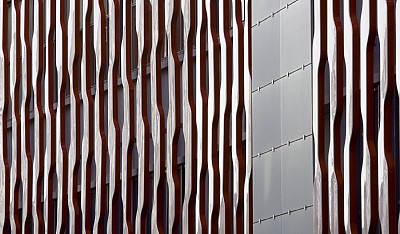
The use of yellow Petersen brick and corten steel reinforces the building’s connection to Frederiks Plads and its historical context, referencing the former Danish State Railways (DSB) workshops that once occupied the site. A distinctive brick ribbon ties together the floors and balconies, while integrated greenery brings life and seasonal variation to the façades.
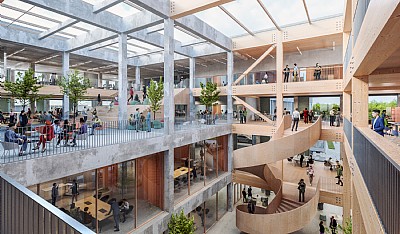
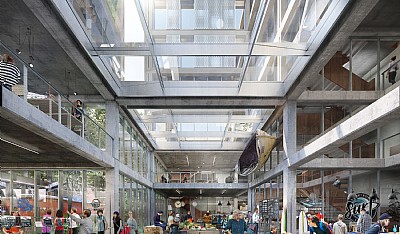
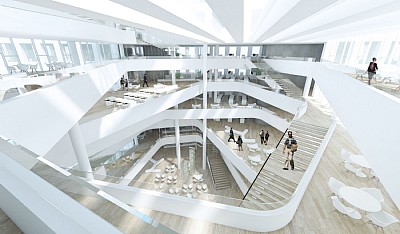
Transparent ground floors, arcades and outward-facing functions strengthen the relationship between the building and the public realm. Roof terraces, courtyards and recreational outdoor spaces support a vibrant everyday environment for residents, employees and visitors. Frederiks' House is being certified according to DGNB standards and expects to receive DGNB Gold certification.
The tower is conceived as an urban hybrid that contributes to an active, diverse and vibrant city environment. From transparent and welcoming ground floors with publicly oriented functions and accessible recreational spaces to intimate roof terraces and landscaped courtyards, Frederiks Hus creates an attractive destination for both residents and visitors.