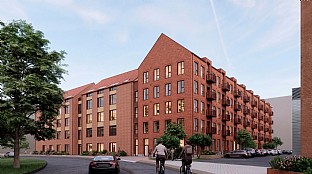
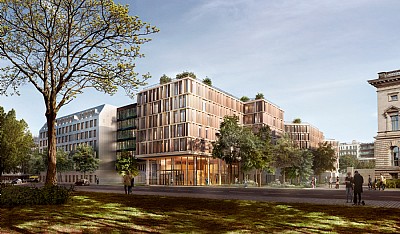
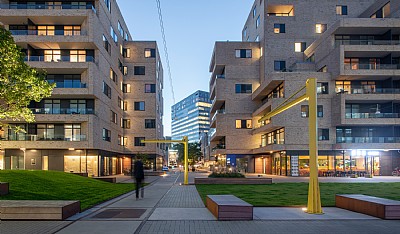
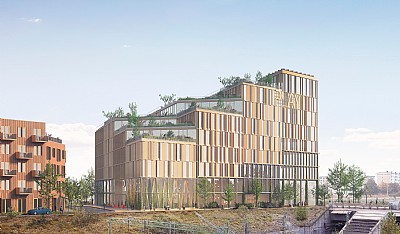
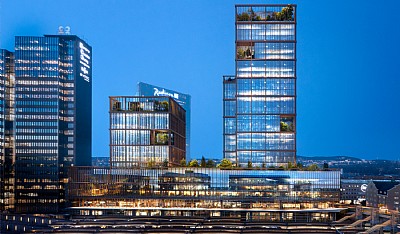
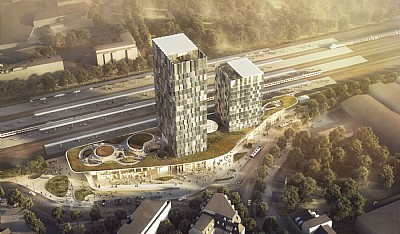
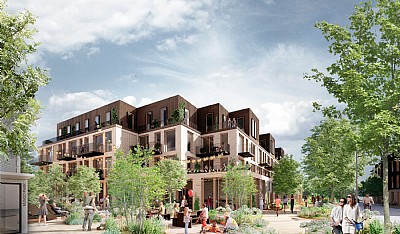
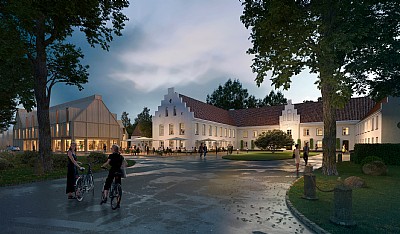
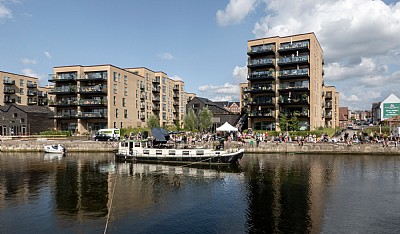
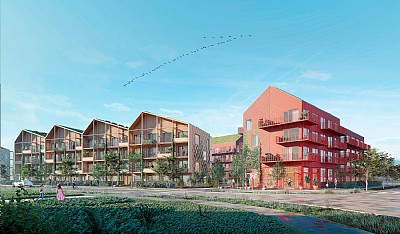
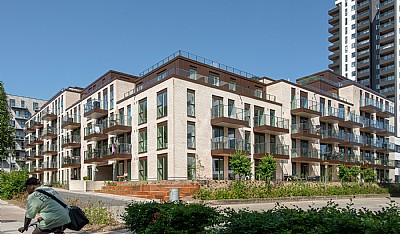
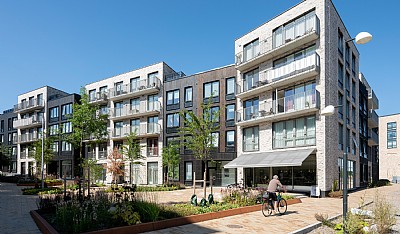
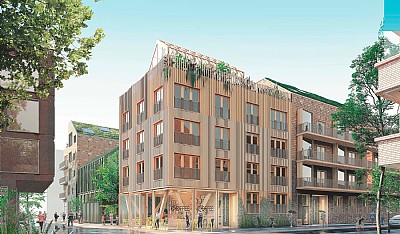
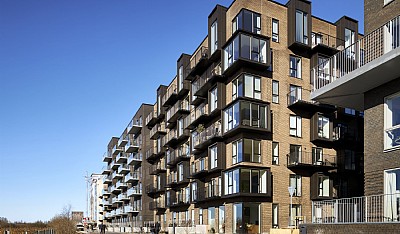
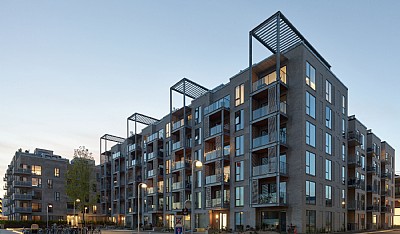
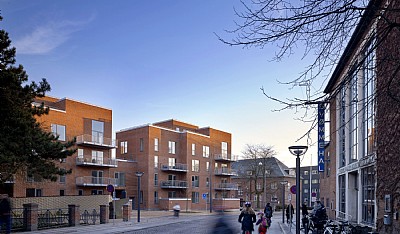
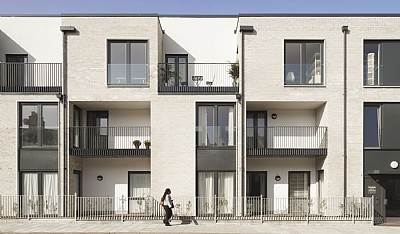
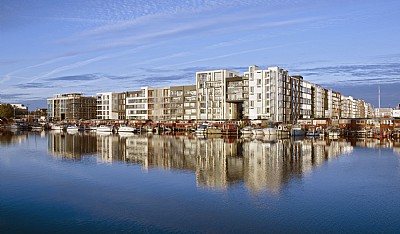
The project makes the most of a constrained site and a strict floor area ratio by inserting a simple, rectangular volume with a pitched roof into the gap facing Strandboulevarden. This approach establishes spatial and functional connections between the new and existing buildings, while maintaining the scale and character of the neighbourhood through a contemporary architectural expression.
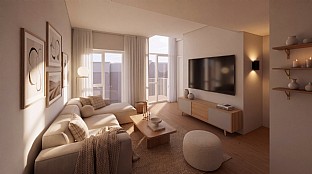
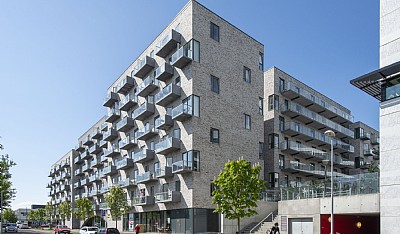
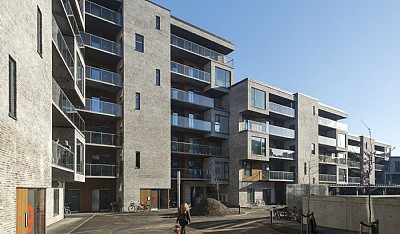
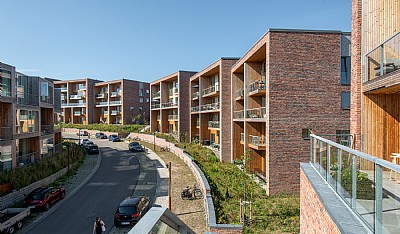
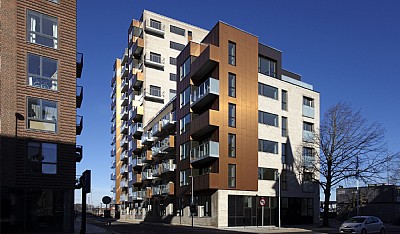
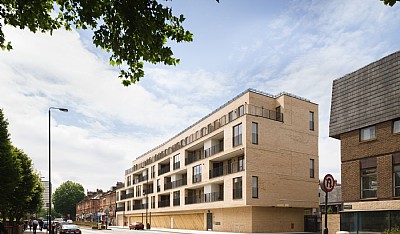
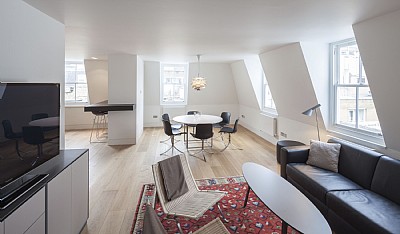
Rising to five storeys, the building primarily accommodates two-bedroom apartments of approximately 90 m², alongside a small number of larger homes. Four stairwells provide access to the apartments, while a passageway through the ground floor connects the street to the courtyard. The building also includes a basement and an integrated bin store. Its pitched roof features dormer windows serving the uppermost apartments, bringing variation to the roofscape and reinforcing the traditional silhouette. The building thus fits into its existing setting while retaining a distinct character.
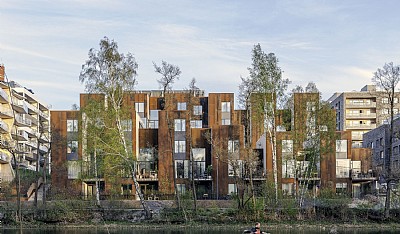
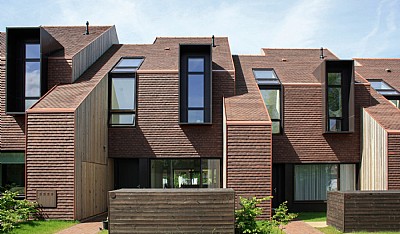
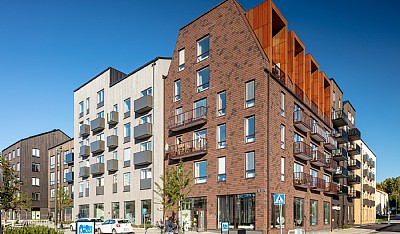
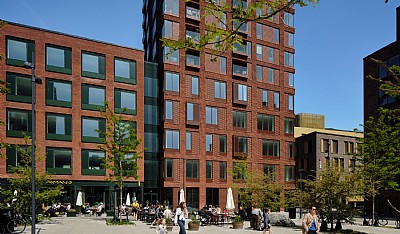
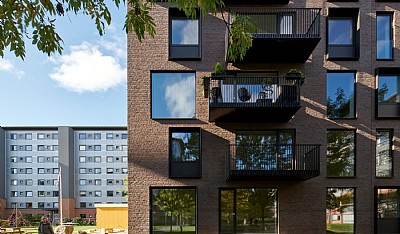
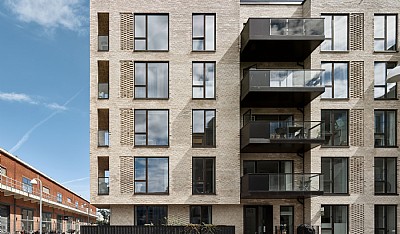
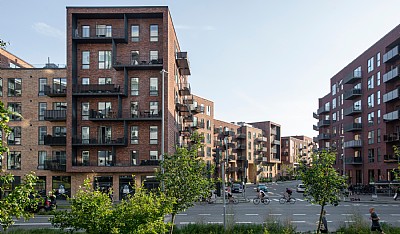
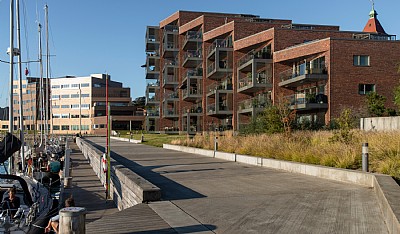
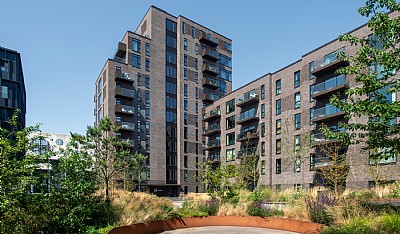
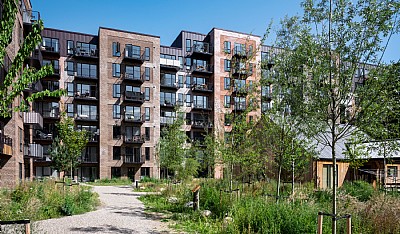
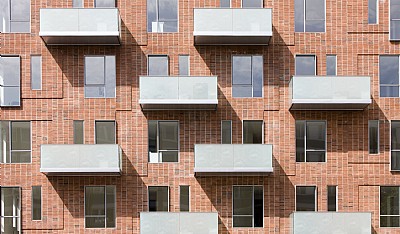
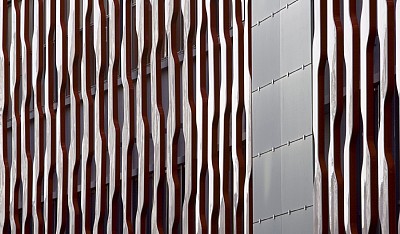
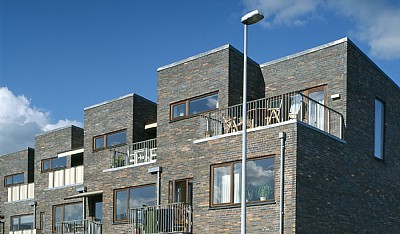
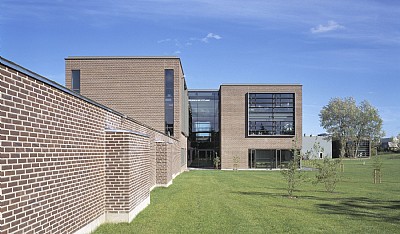
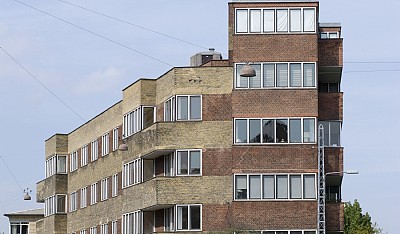
The façades are constructed in red brick with recessed mortar joints and a regular rhythm of windows. Red roof tiles and oxide-red metal detailing bring the balconies, balustrades, window frames, gutters, downpipes and ventilation grilles together within a consistent material palette. A narrow, steel-clad link marks the junction between the new and existing buildings.
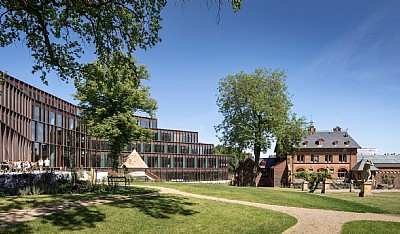
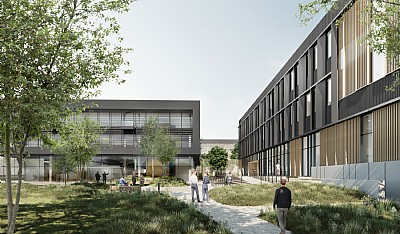
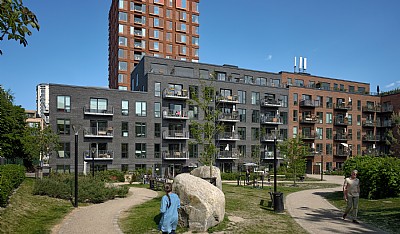
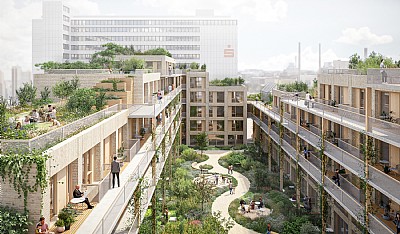
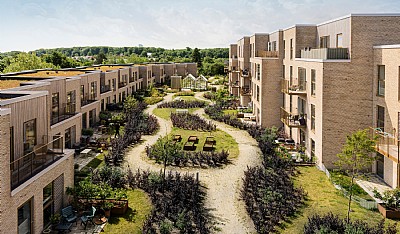
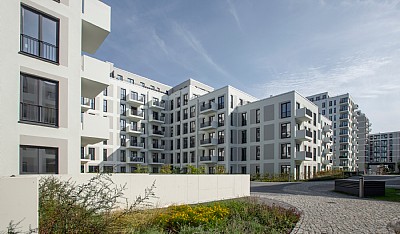
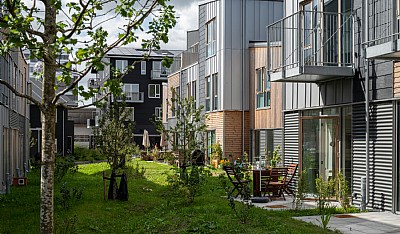
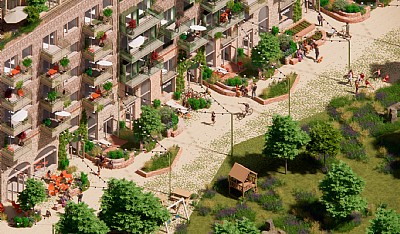
The courtyard is designed as a shared outdoor space with gravel paths, planted areas, and brick and concrete paving along the buildings. The landscape also accommodates rainwater during extreme rainfall events, while varied planting supports biodiversity in a dense urban setting. The cycle shelter has a sedum roof.
The project uses low-emission bricks and prefabricated elements. Prefabrication is planned to reduce material waste and construction time.