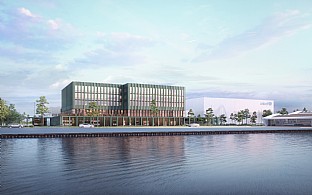
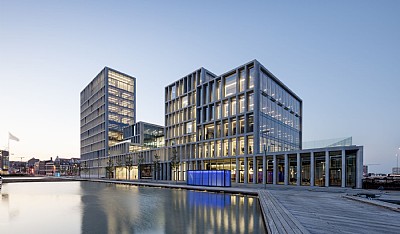
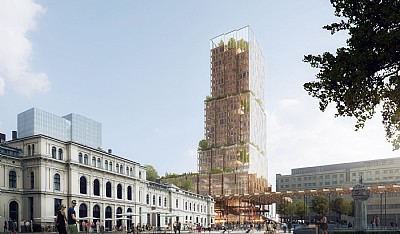
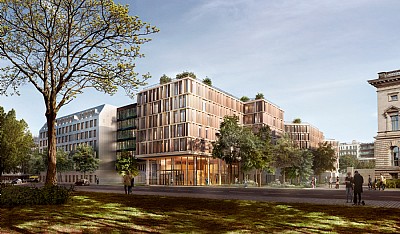
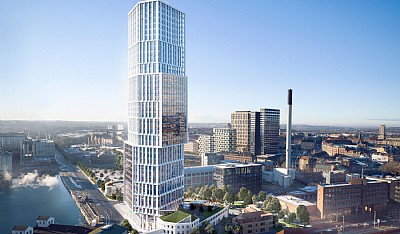
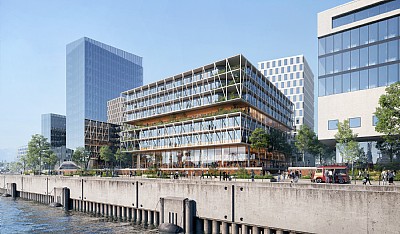
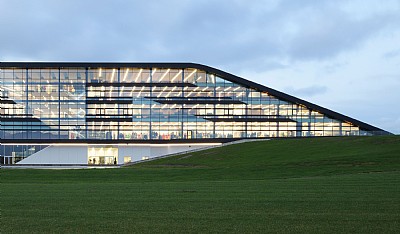
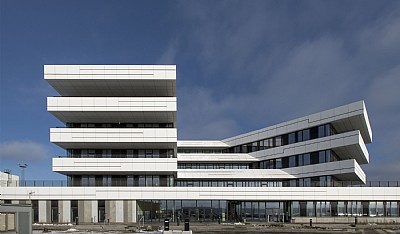
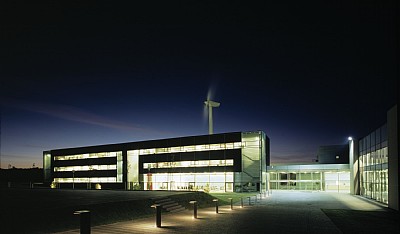
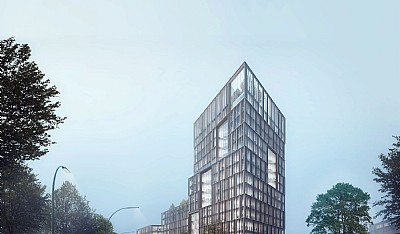
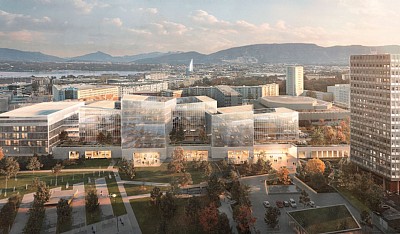
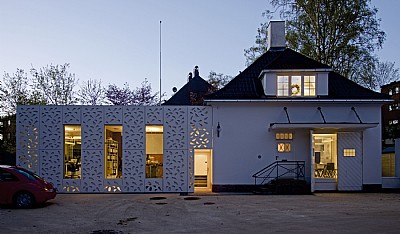
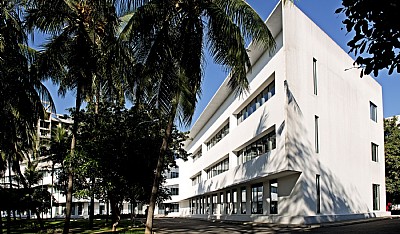
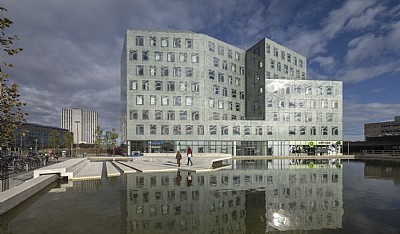
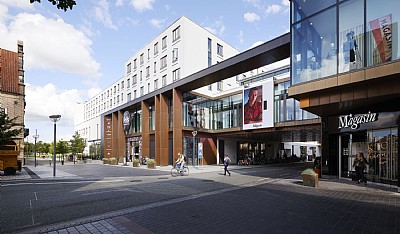
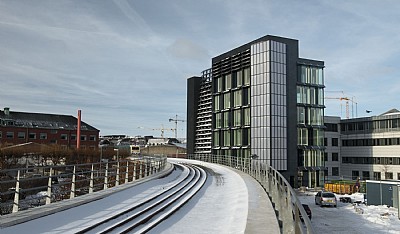
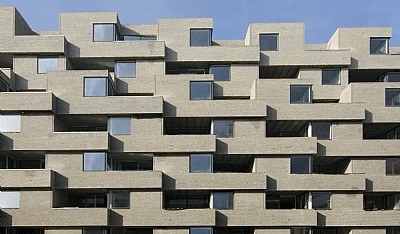
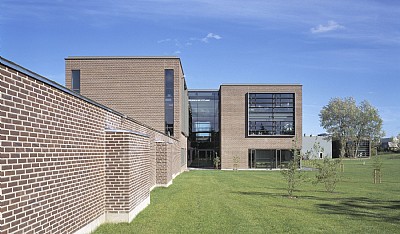
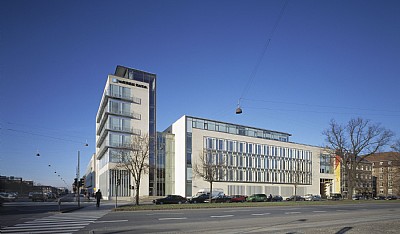
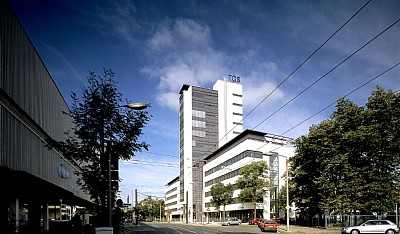
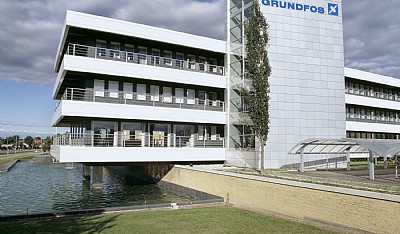
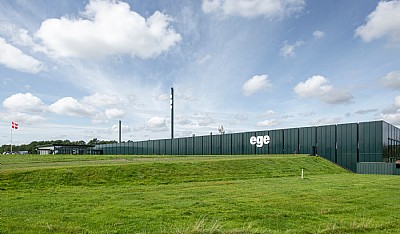
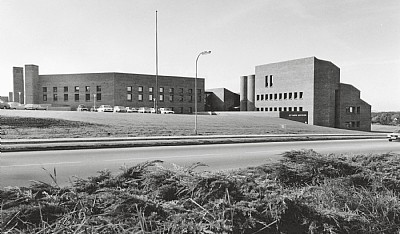
Designed to support a global, scalable relief effort, the UNICEF Global Supply Hub is based on a robust structural logic in which functional efficiency and architectural clarity go hand in hand. The building volumes are organised with an emphasis on optimised flows, high operational reliability and clear functional divisions – consolidated in a single, well-balanced architectural concept.
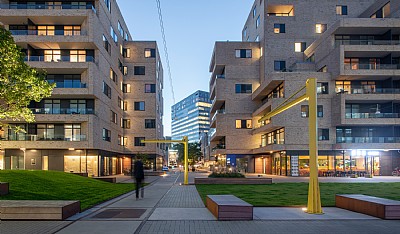
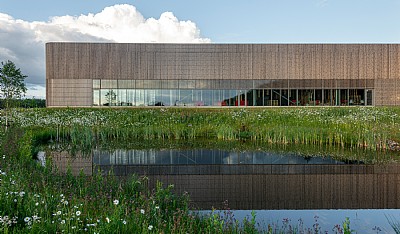
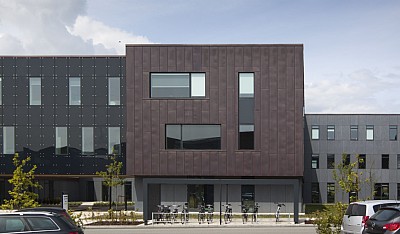
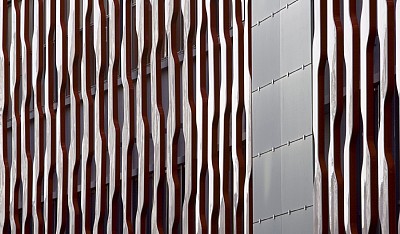
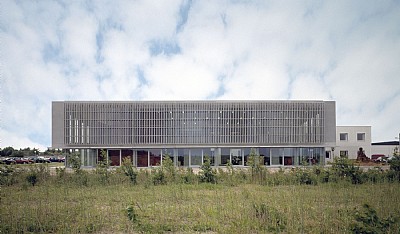
Architecturally, the UNICEF Global Supply Hub employs modular, prefabricated solutions and a distinct building typology where logistics and technical systems are both functionally and visually integrated. The relationship between the buildings is strengthened by a continuous landscape that organises, connects and adds sensory character.
A Human-Centred Working Landscape
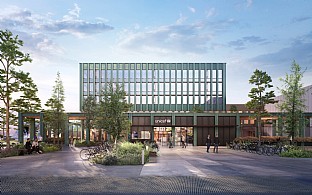
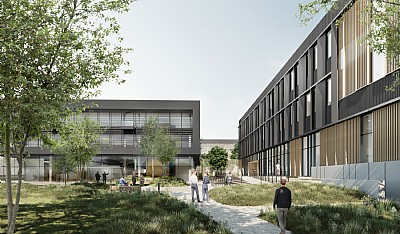
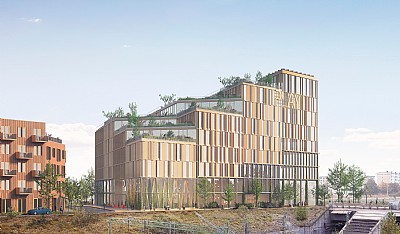
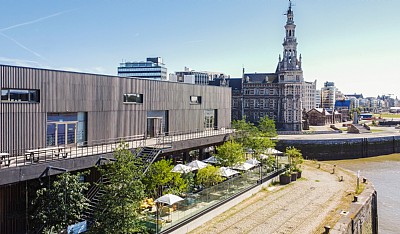
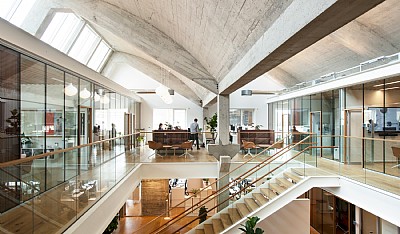
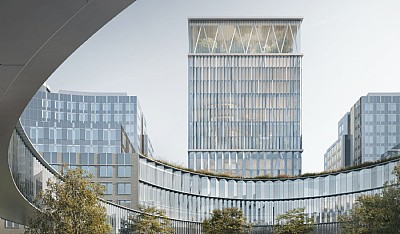
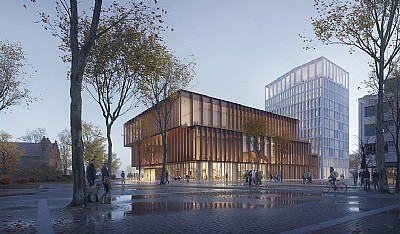
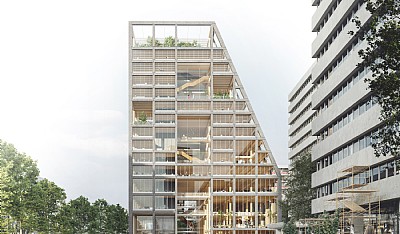
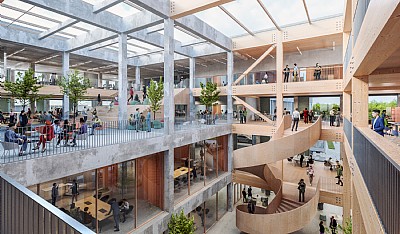
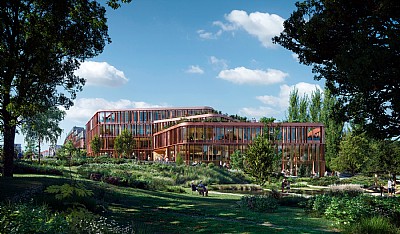
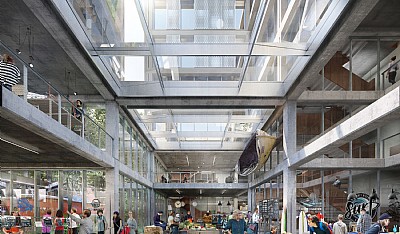
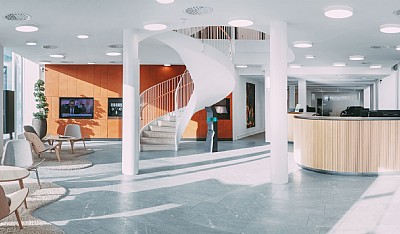
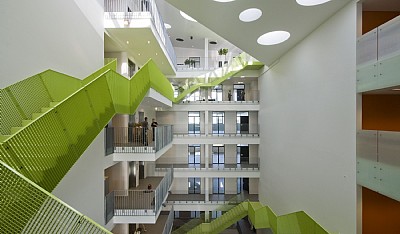
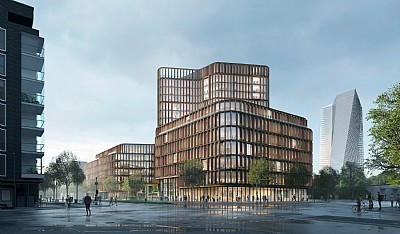
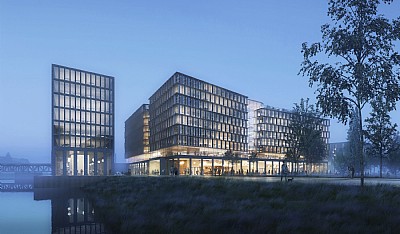
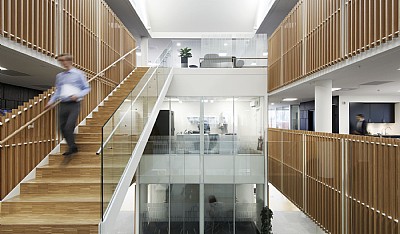
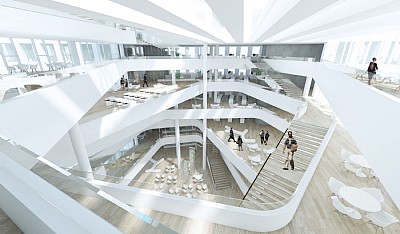
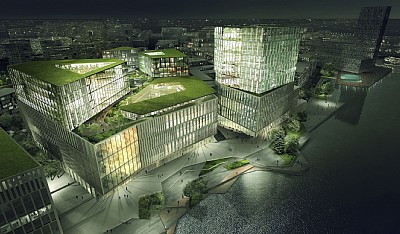
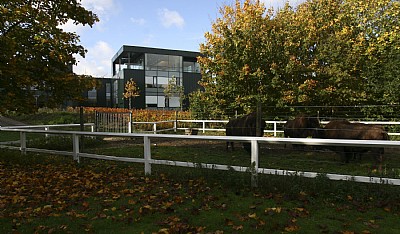
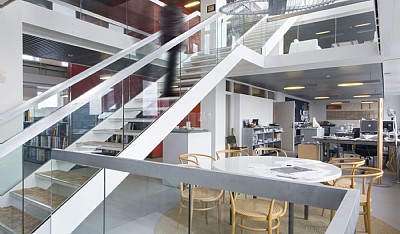
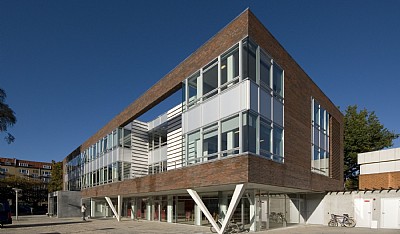
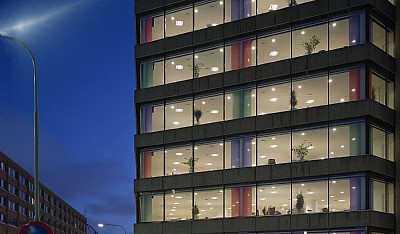
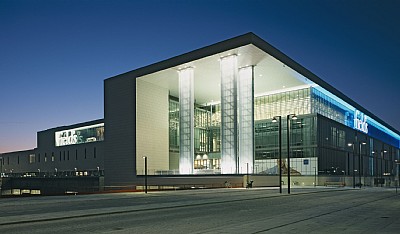
The administration building forms the face of the UNICEF Global Supply Hub towards the sea, accommodating workplaces, a conference centre and visitor facilities in bright, flexible surroundings. A central atrium provides daylight and visual orientation, while differentiated work zones create variety between concentration and collaboration. Materials are carefully selected for robustness, low CO2 emissions and tactile quality.
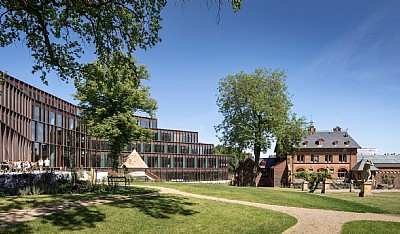
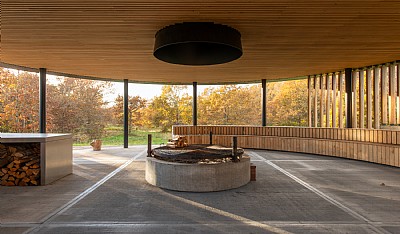
The surrounding landscape provides green outdoor areas and pathways that invite pauses and informal meetings. Nature is present year-round through native planting, which enhances sensory experience and well-being.
Climate-conscious design has been embedded across the project’s entire lifecycle – from design and materials to construction and operation. The UNICEF Global Supply Hub is being built to DGNB 2023 standards with the ambition of achieving Gold certification, and incorporates low-emission materials, circular economy principles and energy-efficient technical systems. Rainwater will be managed locally through permeable surfaces and green zones, while biodiversity will be supported with native planting. The UN Sustainable Development Goals – including climate action, biodiversity and responsible consumption – are actively integrated in all decisions and firmly anchored in the project.
UNICEF Global Supply Hub 4 demonstrates how industrial architecture and modern office environments can be united in a single climate-friendly vision. The project balances advanced logistics with inclusive workplaces and future-proof architecture and landscape design.