Better homes and long-lasting quality
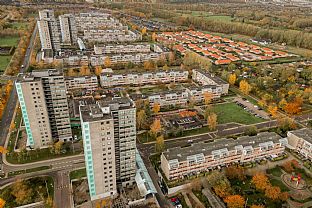
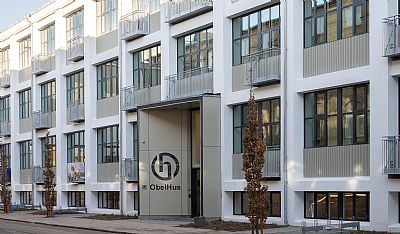
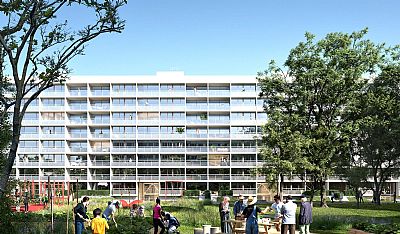
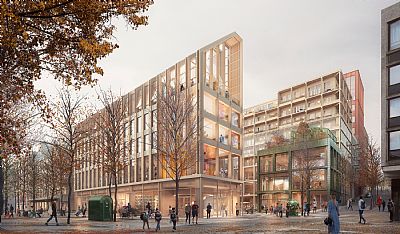
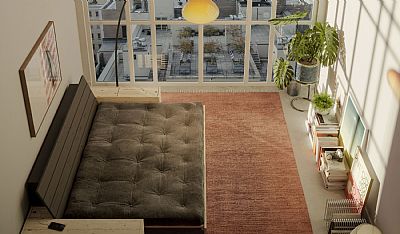
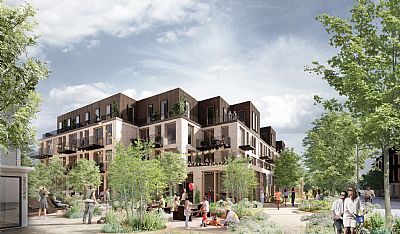
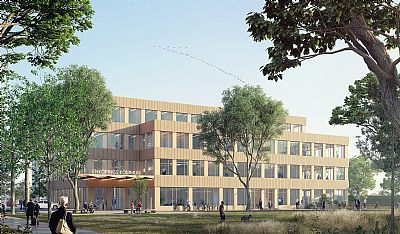
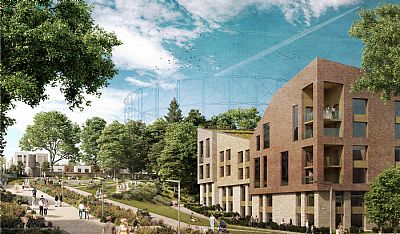
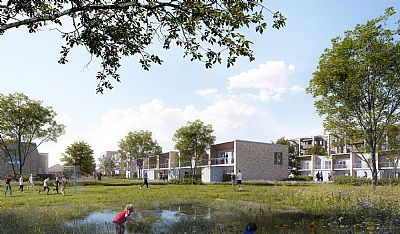
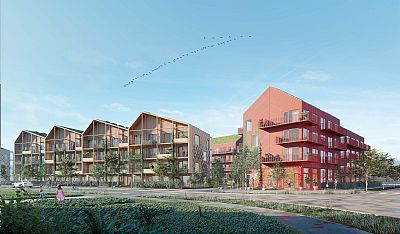
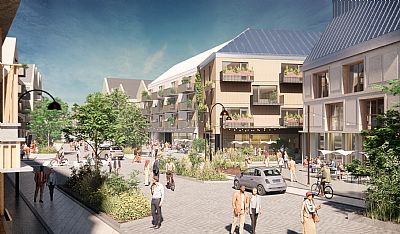
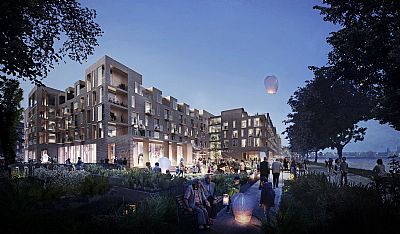
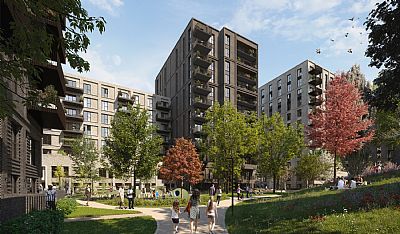
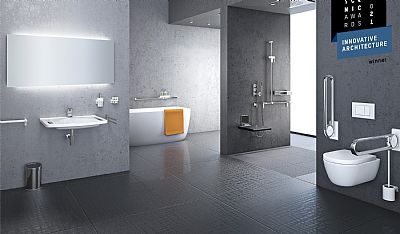
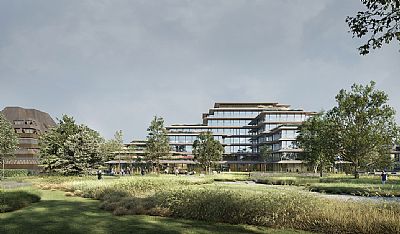
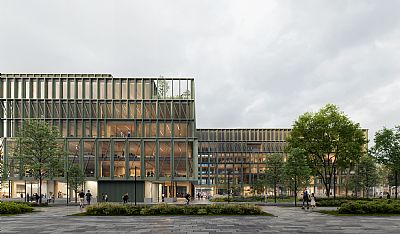
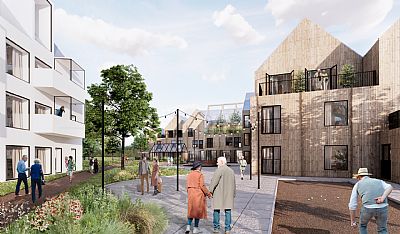
The renovation covers the four-storey low-rise buildings with basements belonging to the four housing sections. The buildings' building envelopes will undergo energy renovation, technical installations will be replaced, and the homes will be renewed with, among other things, new kitchens, flooring, and bathrooms. In selected sections, homes will also be reconfigured to improve accessibility.
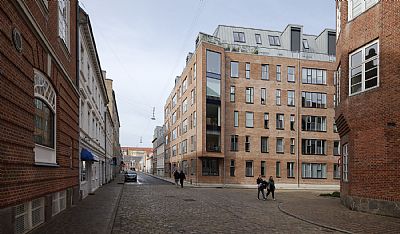
A key objective is to unite architectural quality with solutions that are easy to maintain and built to last. Materials, constructions, and layouts must therefore be assessed in relation to both residents' everyday use and future operations.
The work is based on the area's shared design manual, which is intended to ensure architectural coherence across Brøndby Strand.
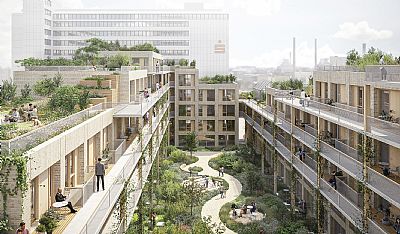
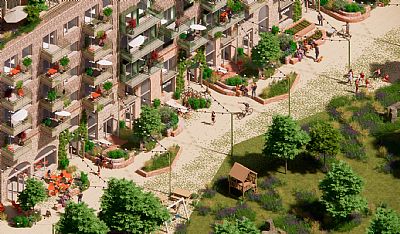
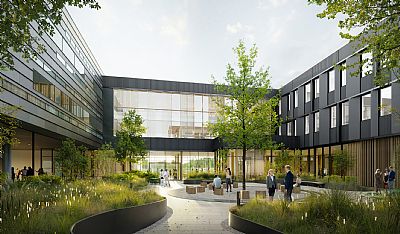
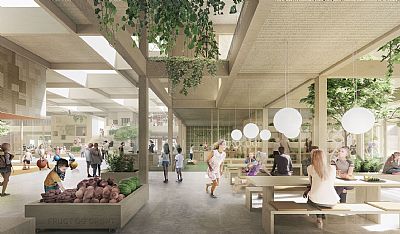
The landscape as part of the home
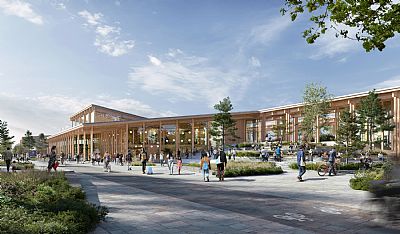
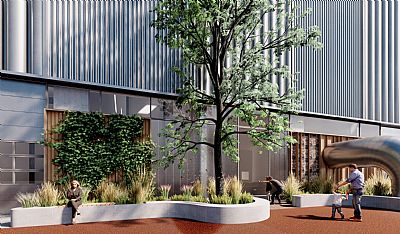
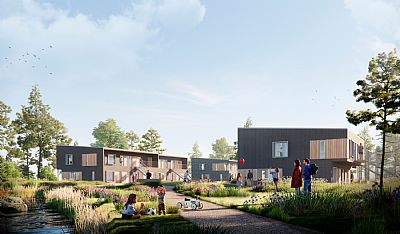
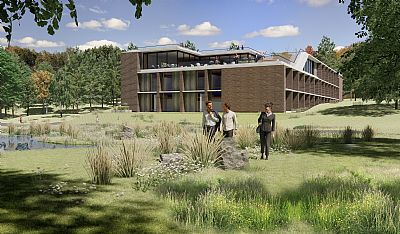
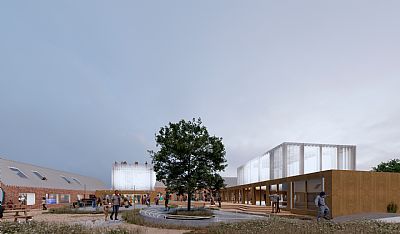
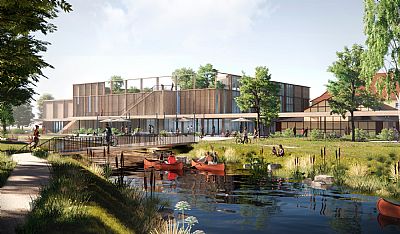
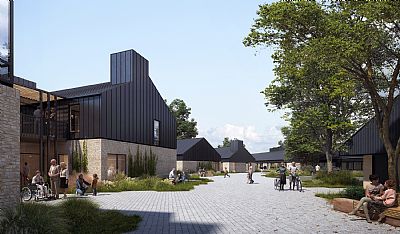
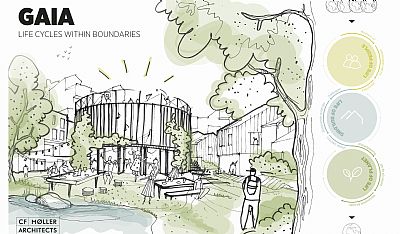
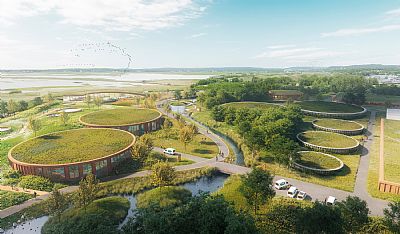
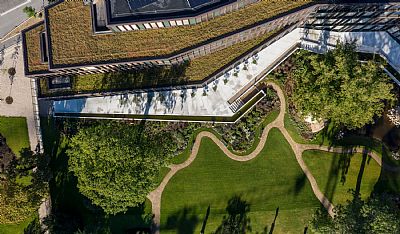
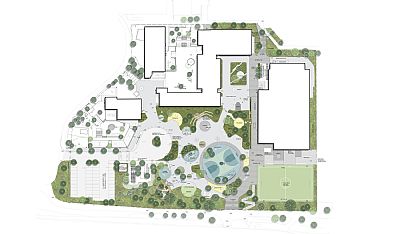
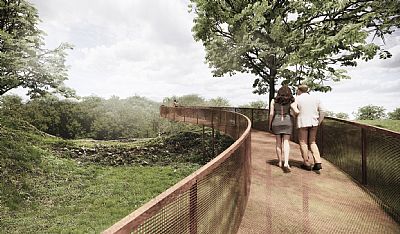
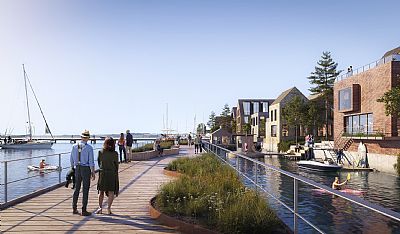
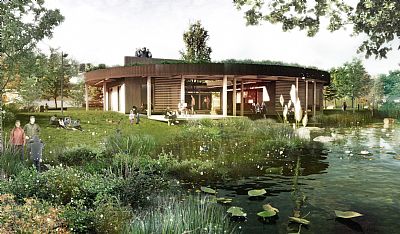
The renewal also encompasses the homes' associated gardens and nearby outdoor areas. Here, existing landscape qualities will form the foundation for solutions that create coherence between buildings, access conditions, and communal areas.
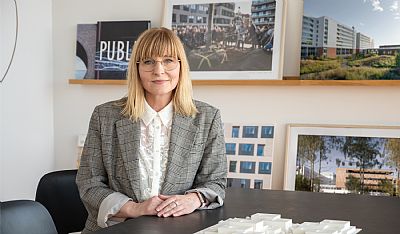
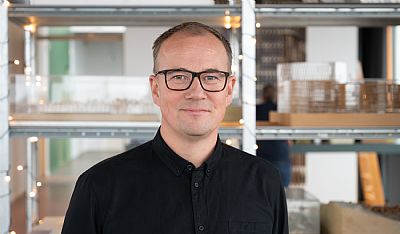
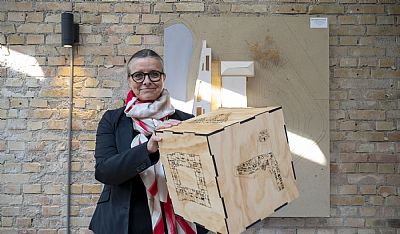
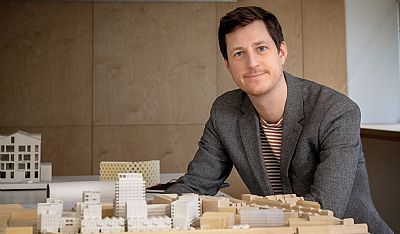
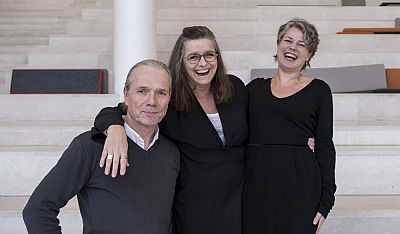
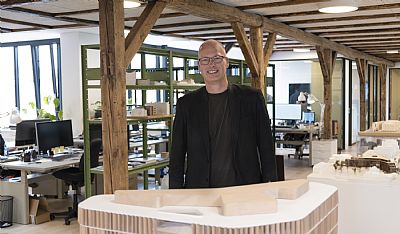
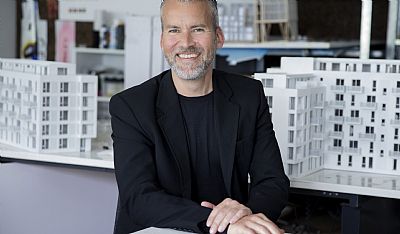
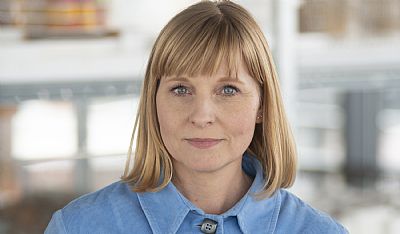
"For C.F. Møller Architects, this is a highly important and exciting task, giving us the opportunity to contribute to an overall quality enhancement of the homes, the landscape, and the shared surroundings," says Franz Ødum, Partner and Architect at C.F. Møller Architects.