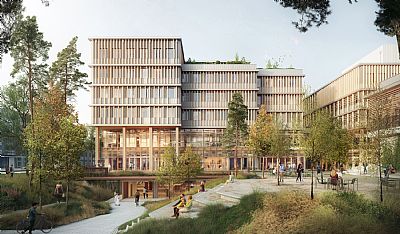
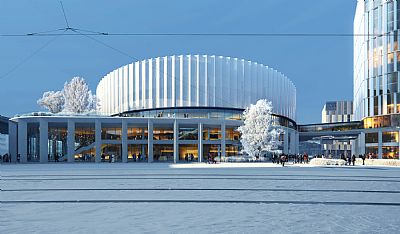
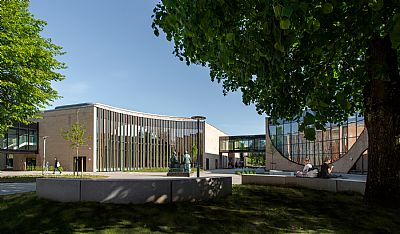
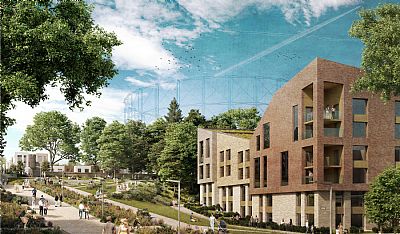
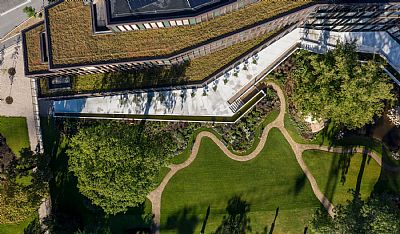
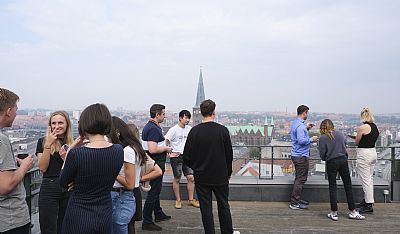
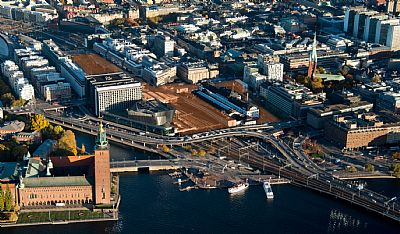
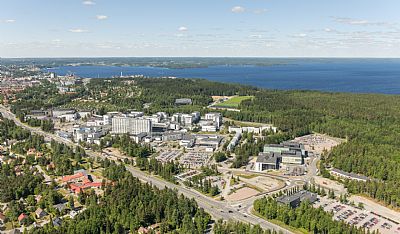
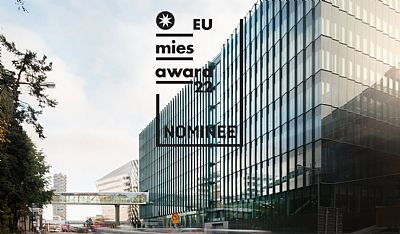
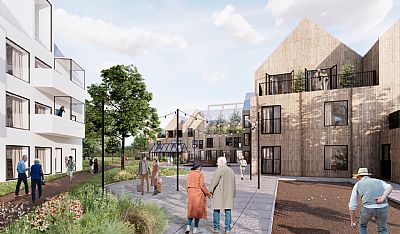
Universitetsbyen, C.F. Møller Architects - Universitetsbyen receives two awards in Aarhus - C.F. Møller. Photo: Silas Andersen
Universitetsbyen, C.F. Møller Architects - Universitetsbyen receives two awards in Aarhus - C.F. Møller. Photo: Julian Weyer
9.10.2026

Universitetsbyen receives two awards in Aarhus

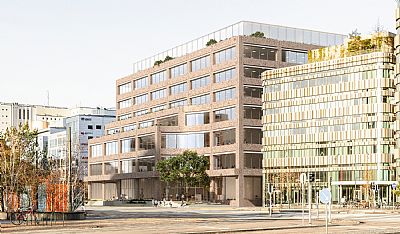
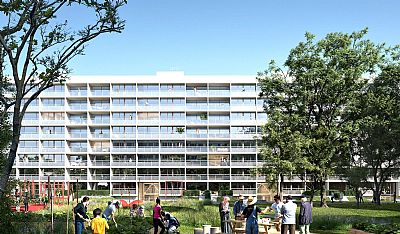
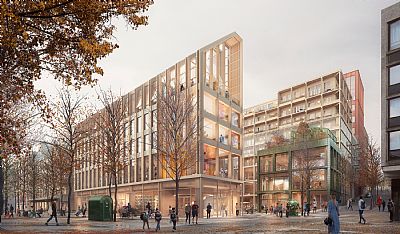
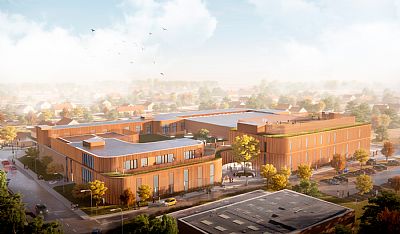
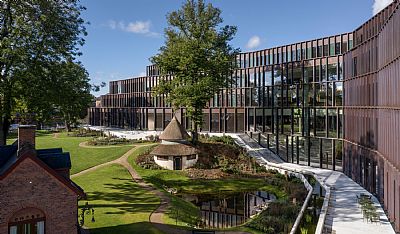
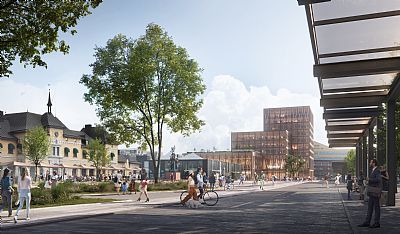
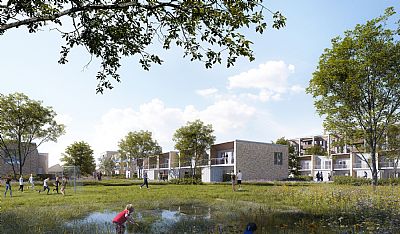
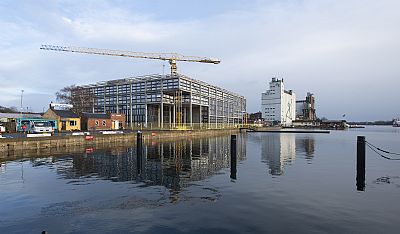
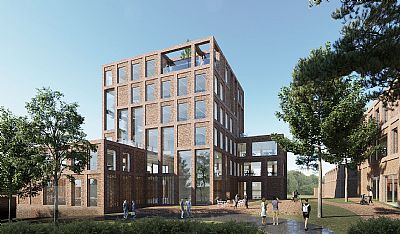
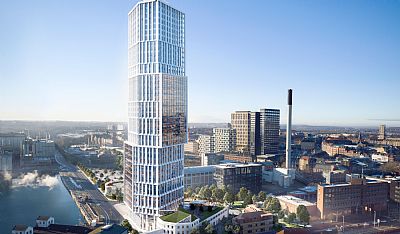
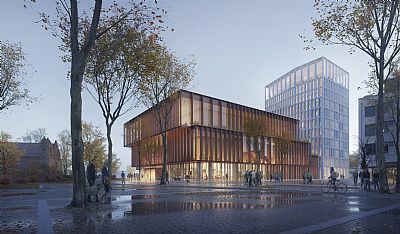
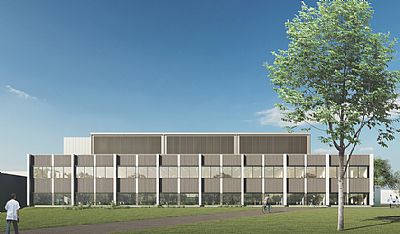
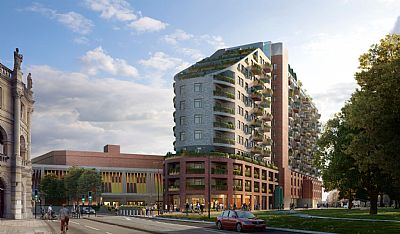
Aarhus Municipality has recognised the transformation of the former municipal hospital into Universitetsbyen, and local residents have also selected the project for the “Aarhus Citizens’ Architecture Award”. C.F. Møller Architects has contributed through the conversion of two building complexes and the design of two passageways connecting the new campus area with the University Park.


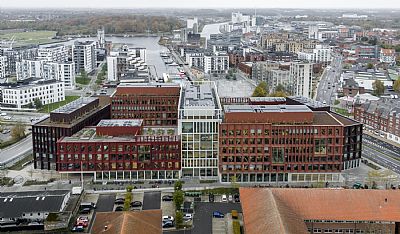
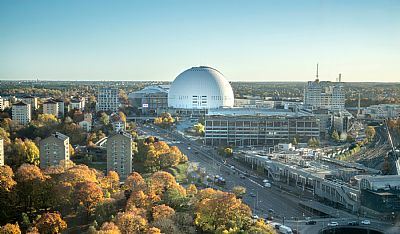
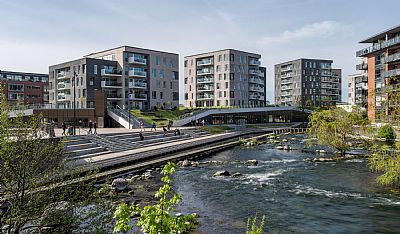
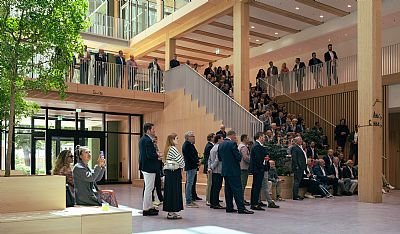
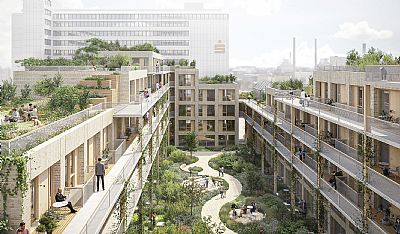
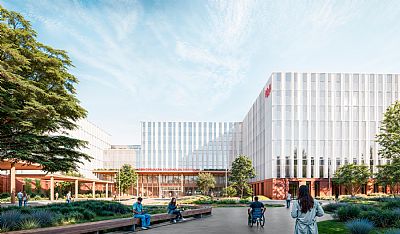
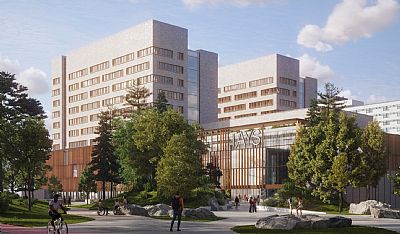
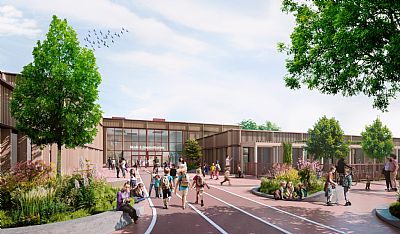
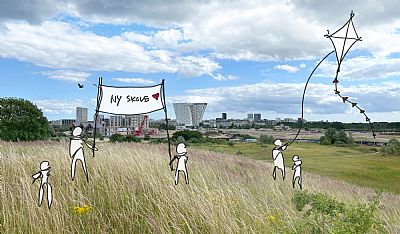
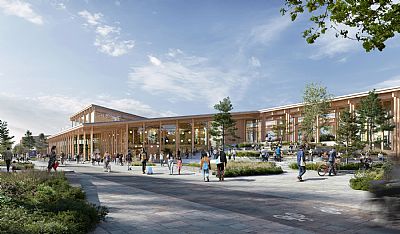
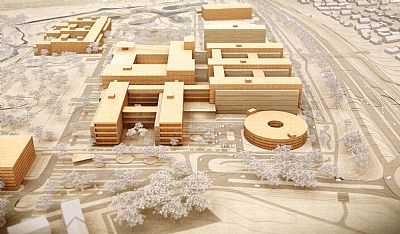
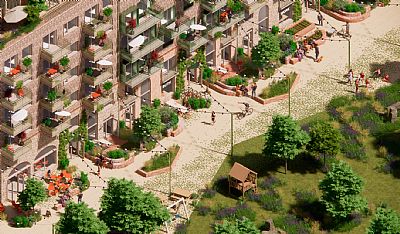
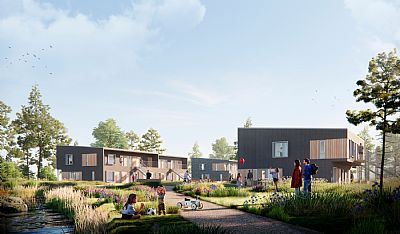
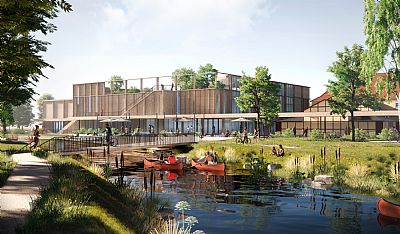
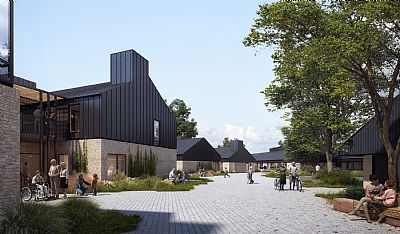
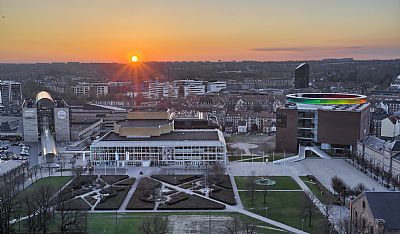
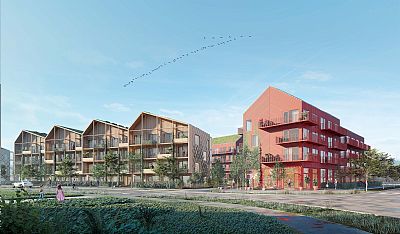
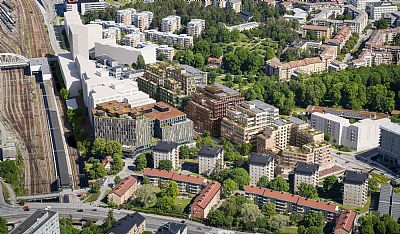
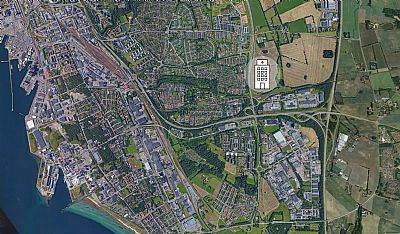
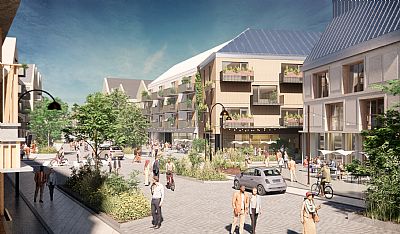
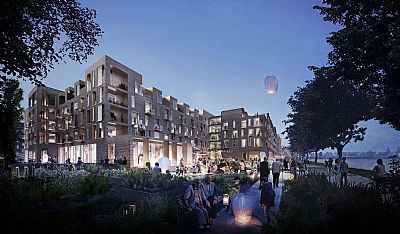
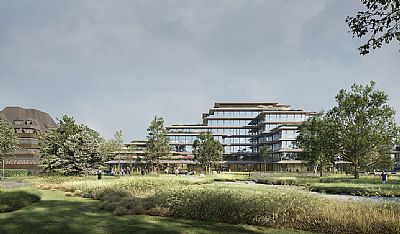
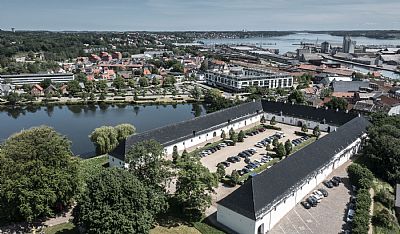
Universitetsbyen has brought new life to the former hospital site as part of Aarhus University, opening it up to the city through new connections, meeting places and public spaces. The transformation has received an award from Aarhus Municipality in the “Spaces Between Buildings” category, and local residents have voted Universitetsbyen the winner of the “Aarhus Citizens’ Architecture Award”.


“Architecture is something we all encounter every single day, which is why the way Aarhus residents see their city matters. Universitetsbyen is a good example of how we can build on what we already have and create new places that both respect history and welcome the city in. It is a transformation that gives something back to the whole of Aarhus,” says Nicolaj Bang, Alderman for Technical Services and Environment.

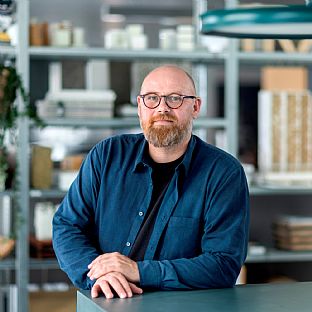
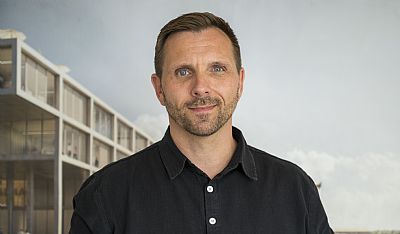
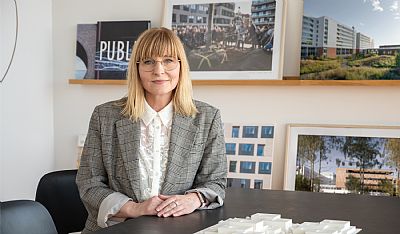
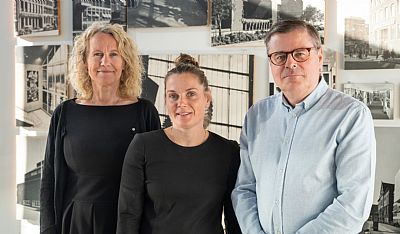
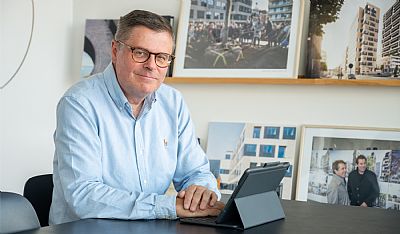
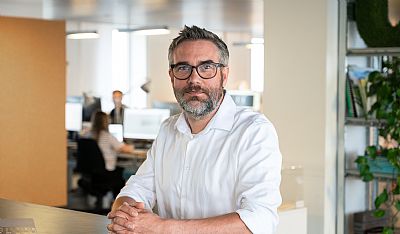
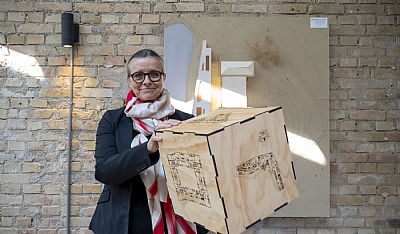
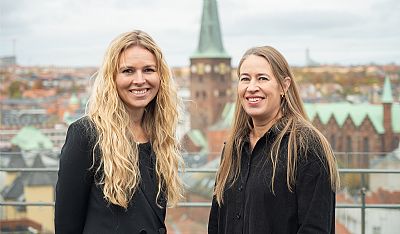
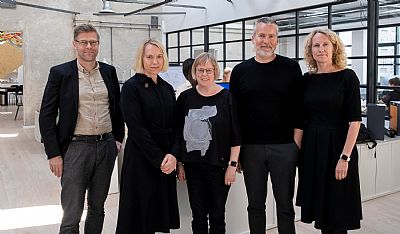
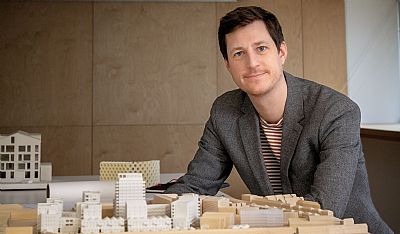
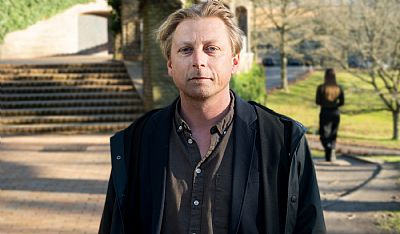
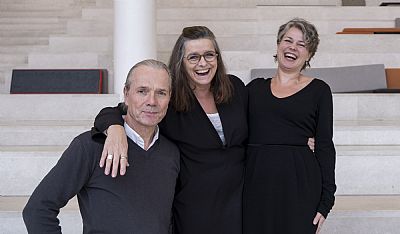
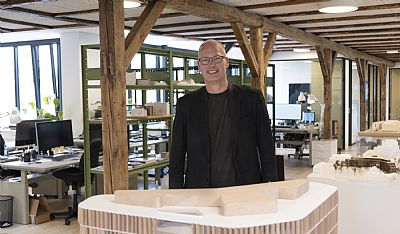
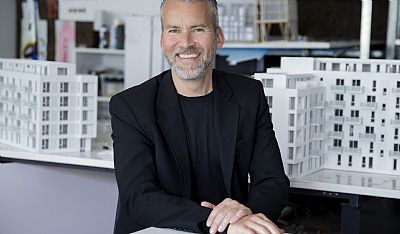
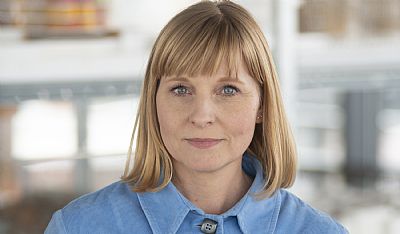
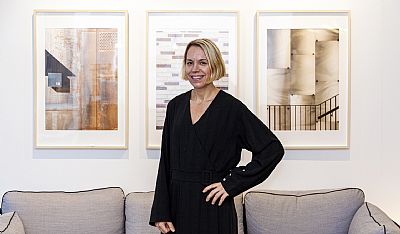
Jonas Toft Lehmann, partner & architect, C.F. Møller Architects - Universitetsbyen receives two awards in Aarhus - C.F. Møller. Photo: Mew

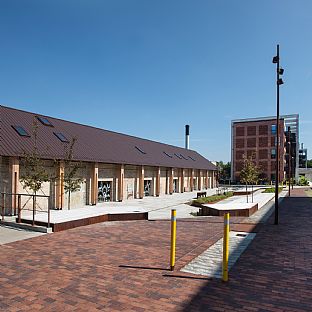
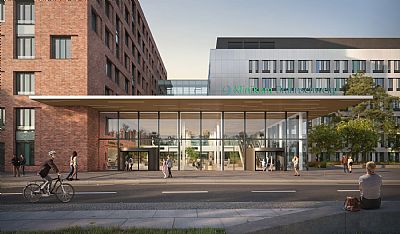
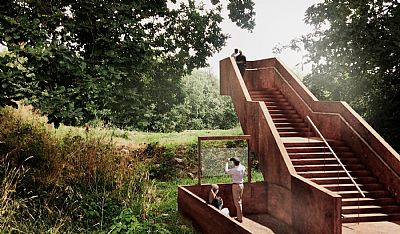
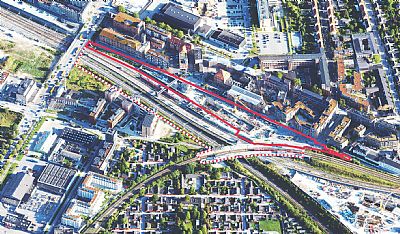
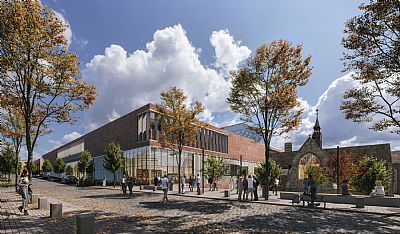
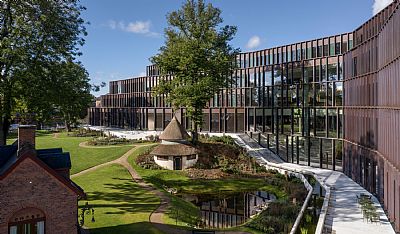
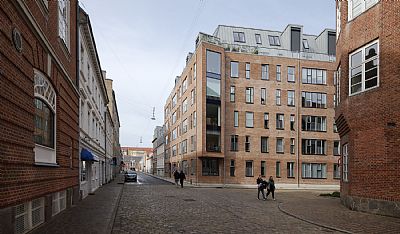
C.F. Møller Architects has contributed to the transformation of a place the practice has helped shape over many decades. Former hospital buildings have been converted into research and teaching facilities and a Partner House, while two passageways beneath Nørrebrogade connect Universitetsbyen with the University Park.


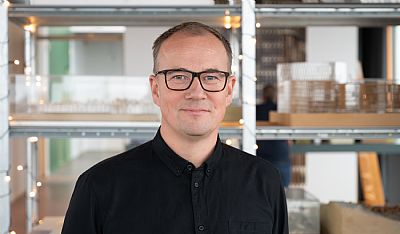
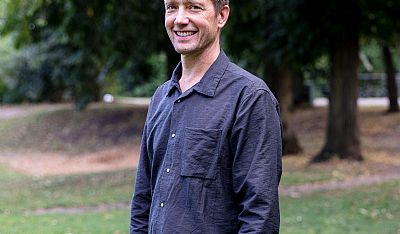
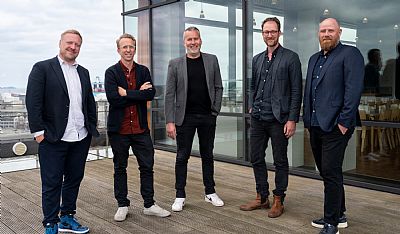
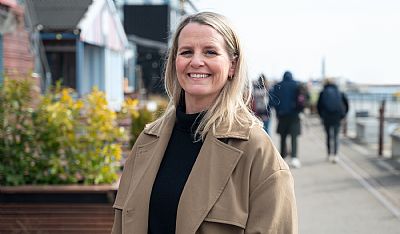
“The Municipal Hospital is part of Aarhus’s history and our own history as a practice. Working with this cultural heritage brings a particular responsibility. For us, it is about preserving the architectural qualities and traces of past lives while opening up new possibilities for the buildings. Through Universitetsbyen, a place that provided treatment and care for generations is finding a new role as a setting for research, education and new communities,” says Jonas Toft Lehmann, Partner and Architect at C.F. Møller Architects.

Universitetsbyen, C.F. Møller Architects - Universitetsbyen receives two awards in Aarhus - C.F. Møller. Photo: Anton Fensbo

From hospital buildings to research and collaboration
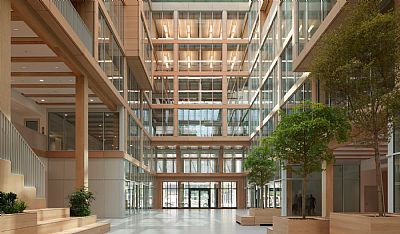
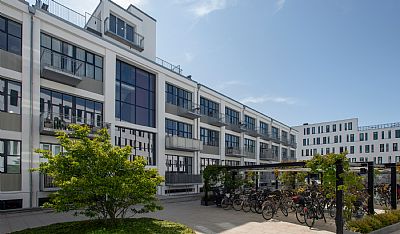
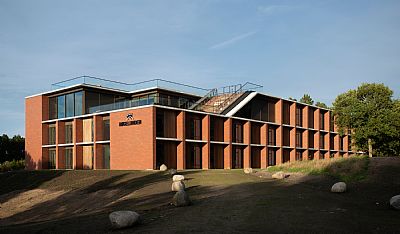
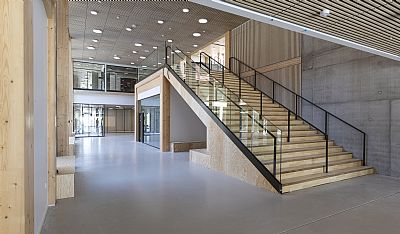
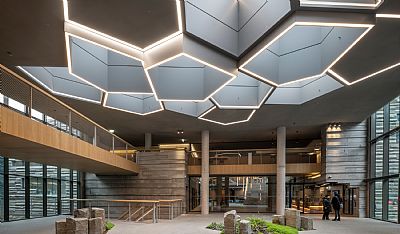
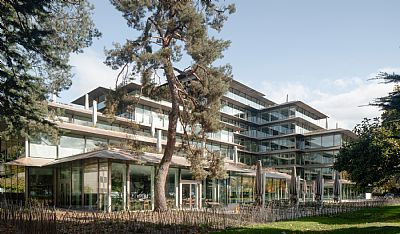
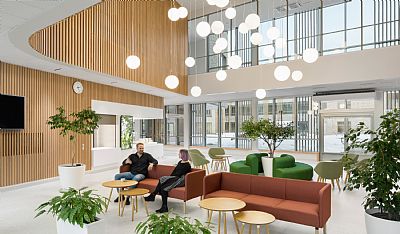
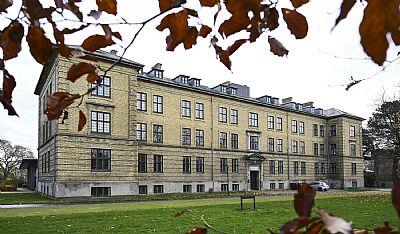
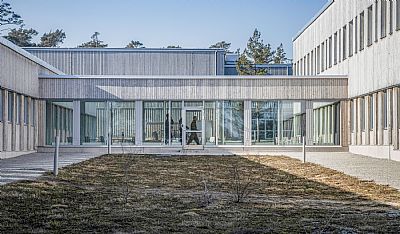
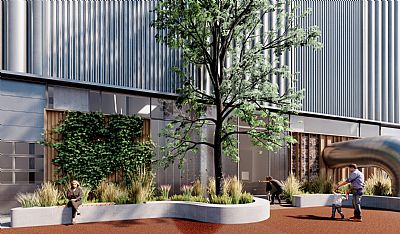
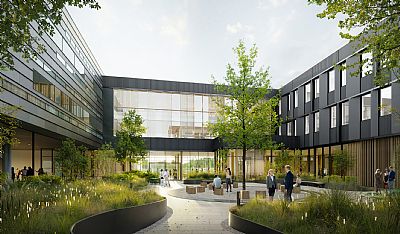
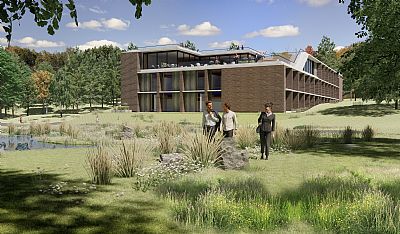
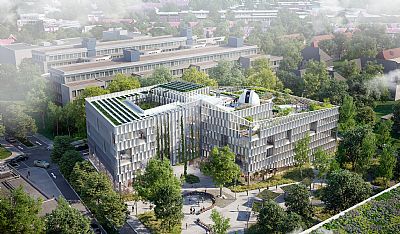
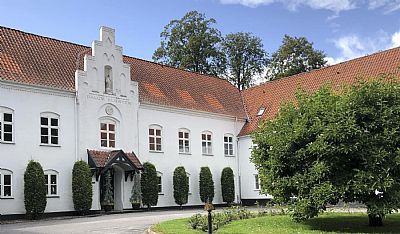
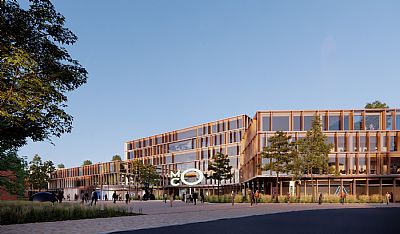
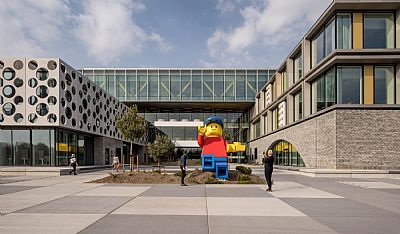
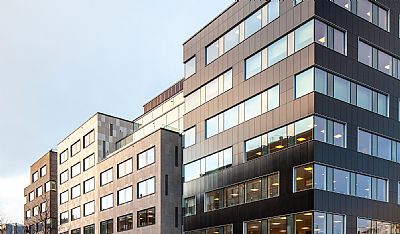
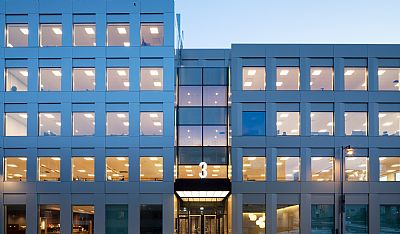
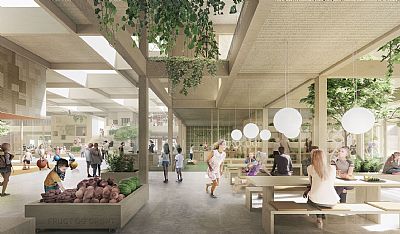
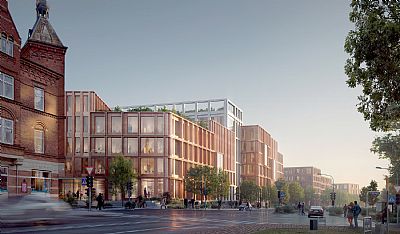
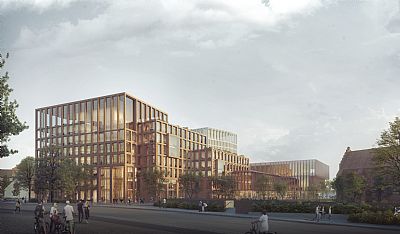
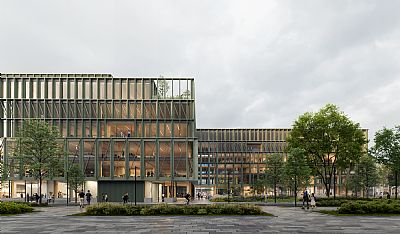
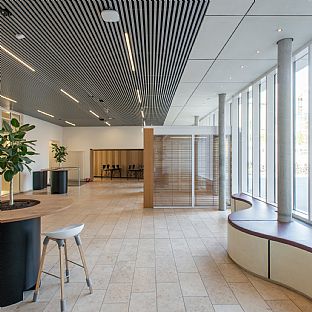
In Building Complex 1870, C.F. Møller Architects has converted the former hospital buildings to accommodate the Department of Molecular Biology and Genetics. Research and teaching laboratories, offices, teaching rooms and shared facilities have been created with respect for the buildings’ original architecture.


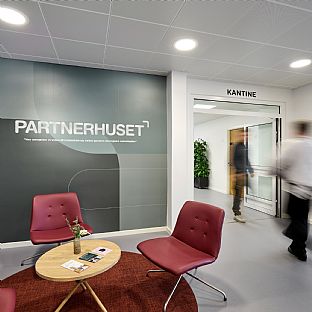
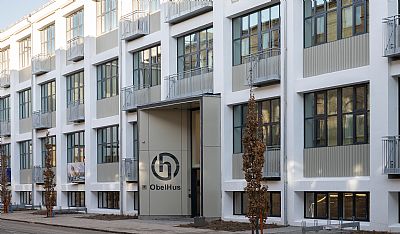
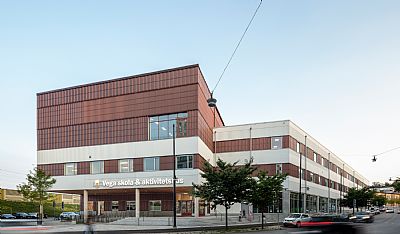
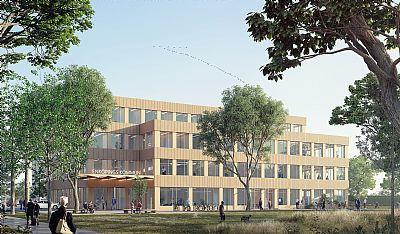
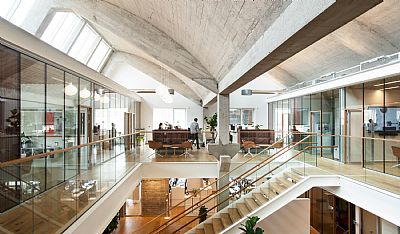
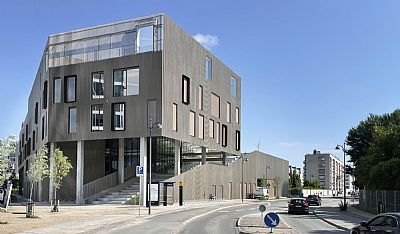
Building Complex 1850 has been transformed into the Partner House, a setting for businesses, entrepreneurs and organisations collaborating with the university. It provides shared workspaces, meeting places and a Makerspace with workshop and laboratory facilities.

Universitetsbyen, C.F. Møller Architects - Universitetsbyen receives two awards in Aarhus - C.F. Møller. Photo: Julian Weyer

Connecting two campus areas
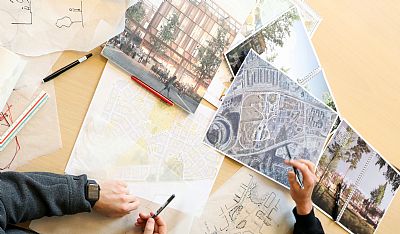
Over the decades, C.F. Møller Architects has helped shape both the Municipal Hospital and Aarhus University. Both have developed through a coherent architectural approach and a layout that has allowed for expansion and adaptation over time.


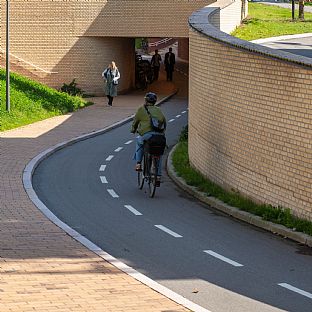
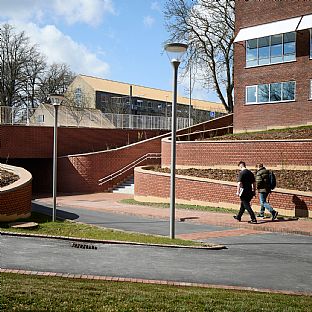
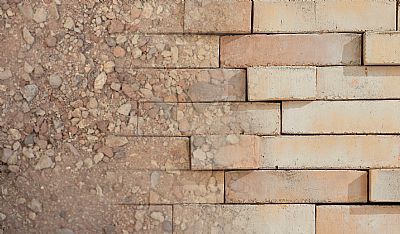
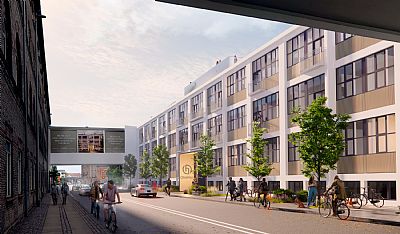
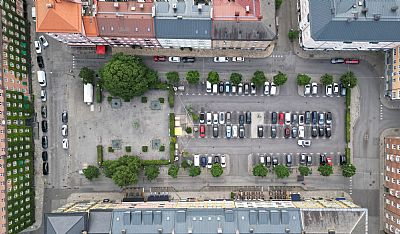
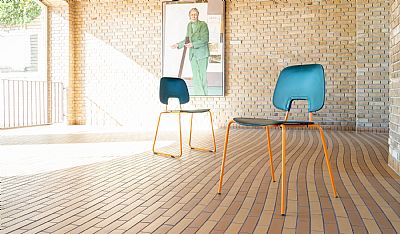
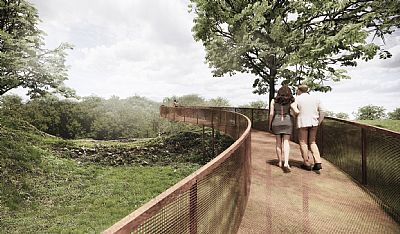
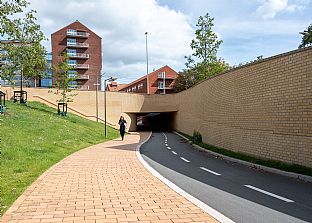
The yellow brick of the University Park and the red brick of the Municipal Hospital meet in the two passageways designed by the practice beneath the busy Nørrebrogade. Here, a blend of yellow and red brick creates a gradual transition between the two areas. The passageways provide direct routes for pedestrians and cyclists, helping the two areas feel like a single, shared campus.


A new chapter in a long architectural history

The first buildings of Aarhus Municipal Hospital date from 1893 and were designed by architect Thomas Arboe. The site’s distinctive red-brick hospital buildings were largely shaped by the expansion plan developed by C.F. Møller and Kay Fisker in the early 1930s. The first new buildings were completed in 1935.
C.F. Møller subsequently continued the hospital’s expansion, maintaining its palette of red brick, red tiled roofs and white architectural details, with gardens and green spaces between the buildings. The last patients left the hospital in 2019, and the site has since undergone an extensive transformation into Universitetsbyen.
Universitetsbyen, C.F. Møller Architects - Universitetsbyen receives two awards in Aarhus - C.F. Møller. Photo: Anton Fensbo
About Universitetsbyen
The transformation is led by Aarhus University, Aarhus University Research Foundation and FEAS.
The three partners shared a vision of creating an urban neighbourhood offering tranquillity for focused study, room to work and develop, and opportunities to take a break in cafés and public squares.
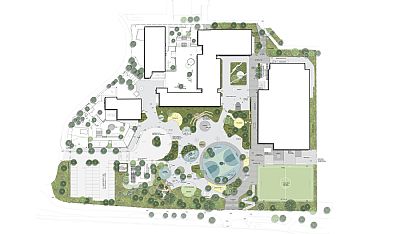
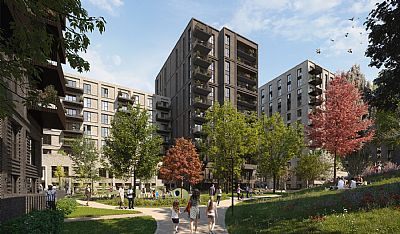
Universitetsbyen comprises a series of building complexes that previously housed different departments of Aarhus Municipal Hospital. These have been refurbished and converted and now stand alongside new buildings designed in keeping with the area’s architecture.


“Universitetsbyen is more than a campus. It is a home for students. A place of respite for local residents. A connection across the city. A place for everyone,” says Brian Bech Nielsen, Rector of Aarhus University.
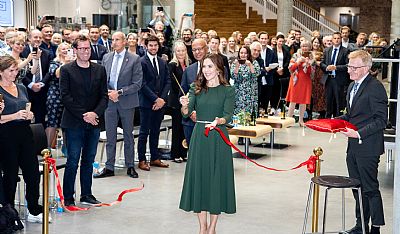
Universitetsbyen was officially inaugurated on 21 May 2026 in the presence of HM King Frederik X. The following day, the area was celebrated with a public opening festival.


The team behind Universitetsbyen
Client: FEAS
Masterplan 2017 and design manual: AART, LYTT, E+N
Transport plan and Local Plan 1078: Center for Byudvikling and NIRAS
Design teams for project delivery: AART, LYTT and C.F. Møller Architects

Fælleshuset (Community House), Dalum Paper Mill - Universitetsbyen receives two awards in Aarhus - C.F. Møller. Photo: Michael Kruse

Three awards with transformation in common
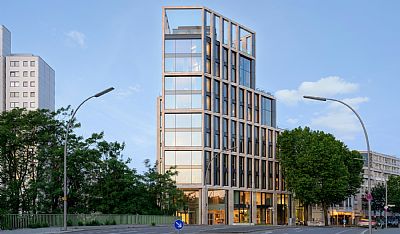
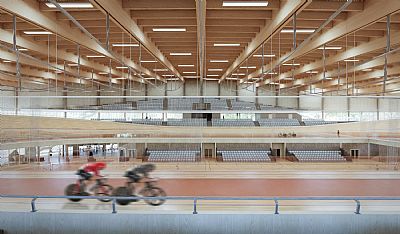
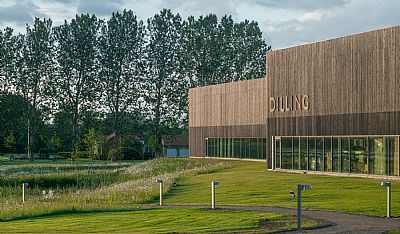
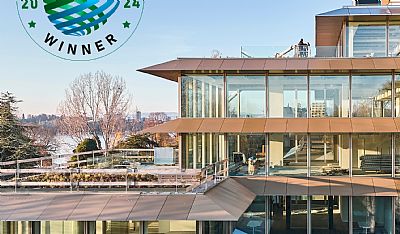
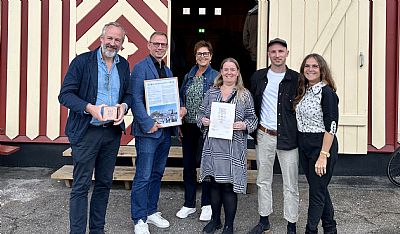
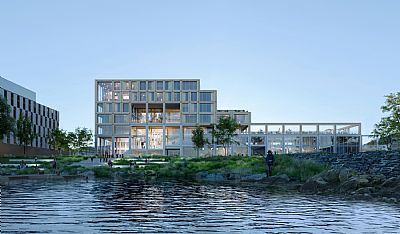
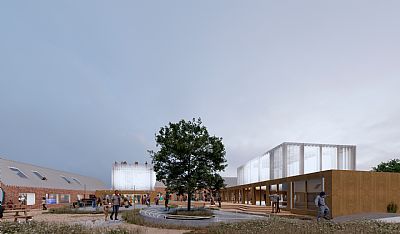
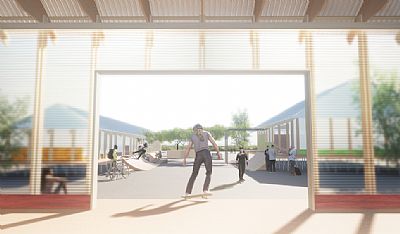
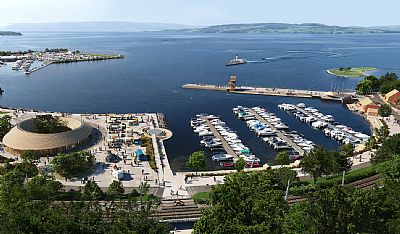
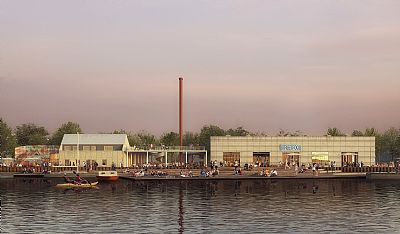
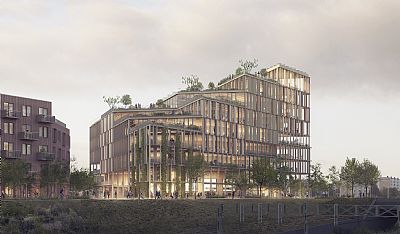
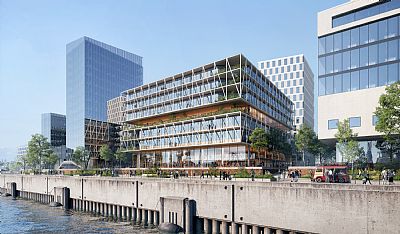
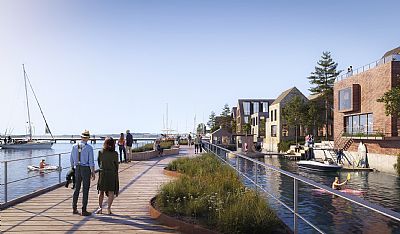
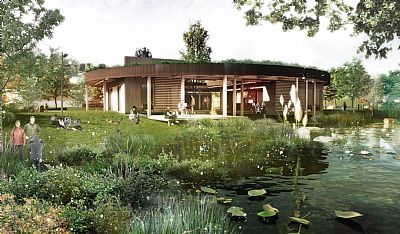
The recognition of Universitetsbyen is the third municipal accolade in one week for projects to which C.F. Møller Architects has contributed. The Community House at Dalum Papirfabrik in Odense and Fjordpladsen at Stigsborg Havnefront in Aalborg have also received awards. The three projects demonstrate different approaches to transformation, from finding new uses for existing buildings to opening up former industrial areas for public life and community activities. All three build on the history and qualities of their settings to create new possibilities for the people who use them.


Press Release Aarhus Municipality
Description Universitetsbyen Building Complex 1870
Description Building Complex 1850
Description Northern Underpass
Description The Middle Underpass

More news

 
Show more news