Giving critical infrastructure a strong architectural identity
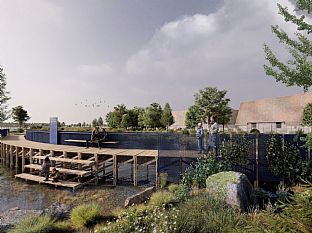
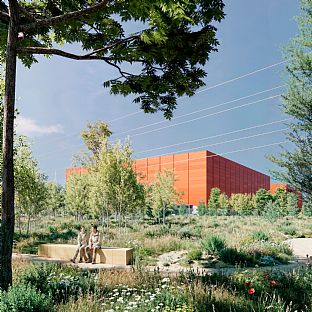
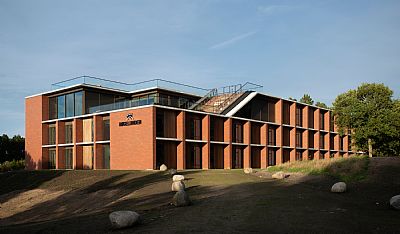
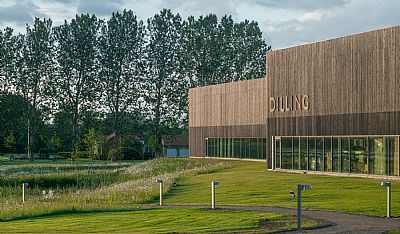
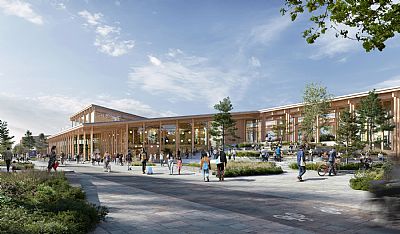
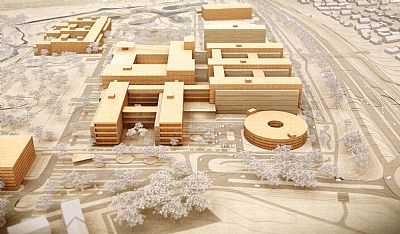
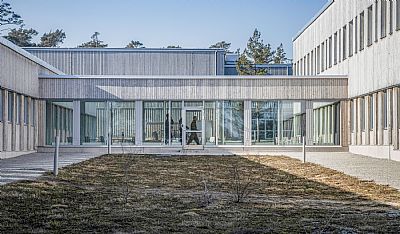
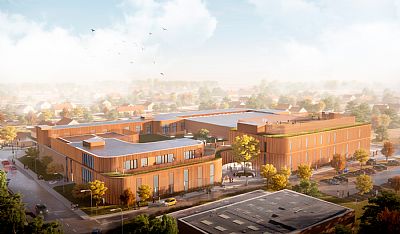
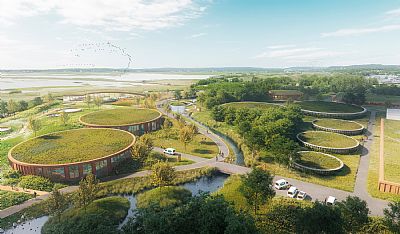
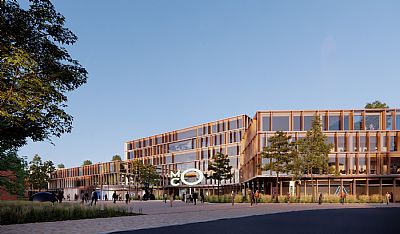
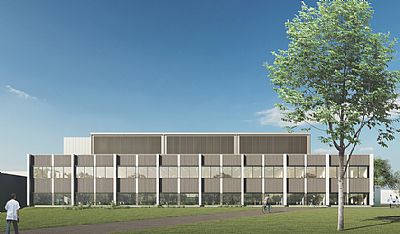
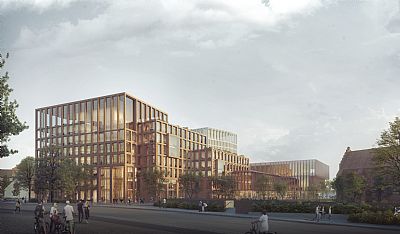
The Bornholm facility covers a 110-hectare site and includes 51,000 m² of buildings, comprising converter stations and a 400 kV high-voltage substation. The four largest buildings are inspired by Bornholm's distinctive rocky landscape, creating an architectural identity that connects this highly technical infrastructure to its unique surroundings.
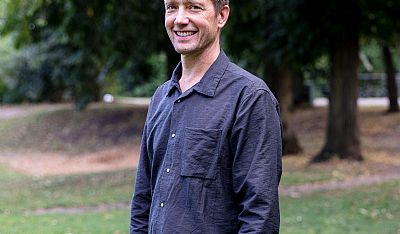
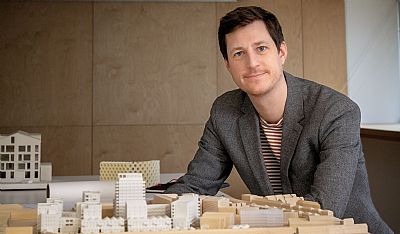
"Our ambition has been to create an architectural identity for these highly technical facilities that are rooted in the landscape. On Bornholm, the design takes its inspiration from the island's distinctive rocky terrain, creating a strong connection between the infrastructure and its surroundings," says Julian Weyer, Partner and Architect at C.F. Møller Architects.
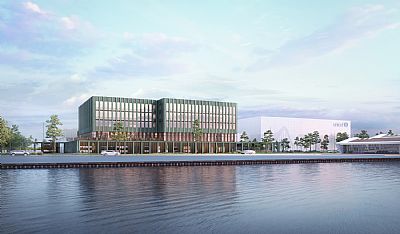
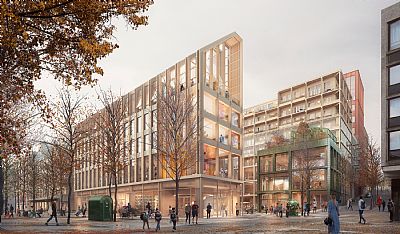
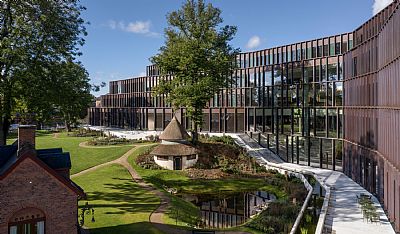
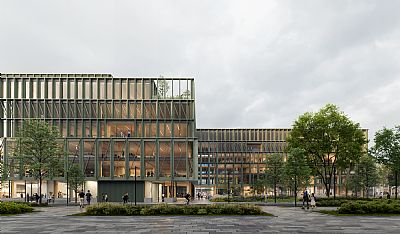
In Høje Taastrup, the project comprises 17,000 m² of buildings on a 23-hectare site, together with associated infrastructure and landscape design.
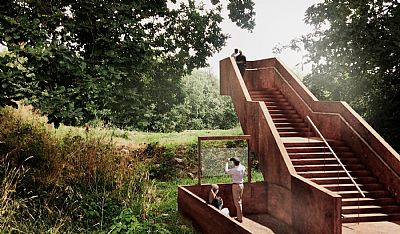
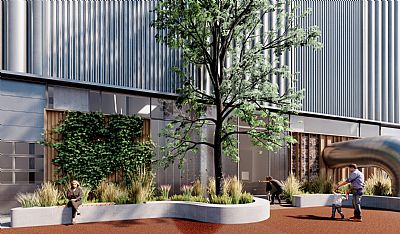
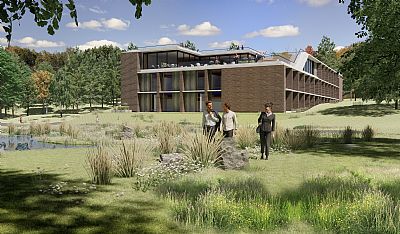
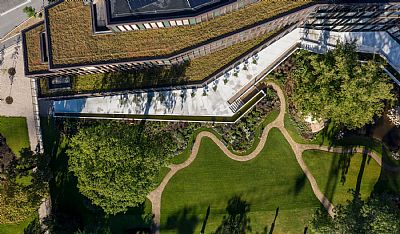
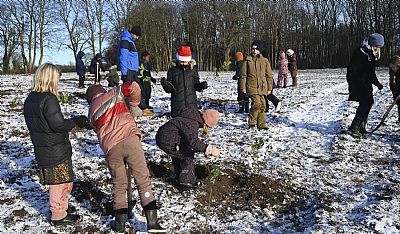
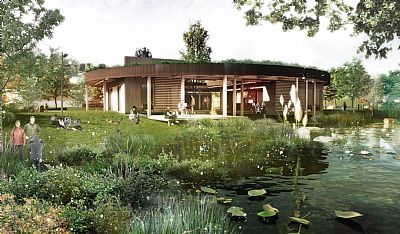
Beyond the buildings themselves, the project includes landscape interventions such as planting, access roads and stormwater retention ponds, ensuring the facilities are carefully integrated into their surroundings while supporting their long-term functionality.
A landmark project for Europe's renewable energy future
The offshore wind farms are expected to generate up to 3.8 GW of renewable electricity - enough to supply approximately 3.3 million households.