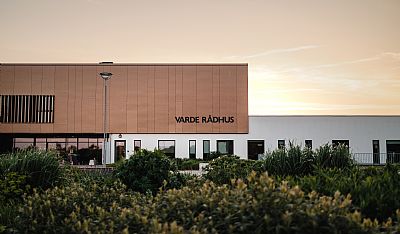
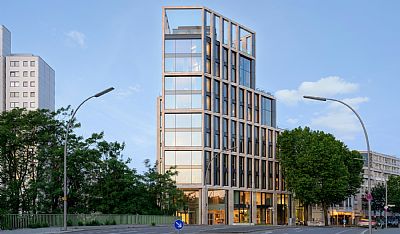
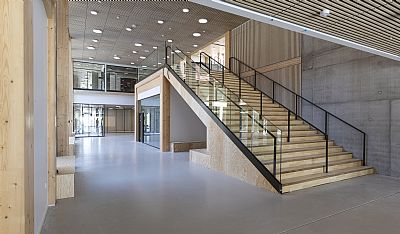
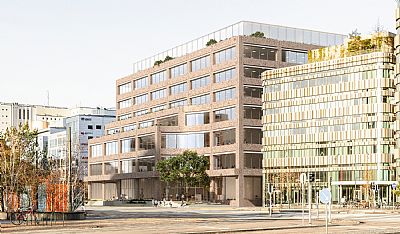
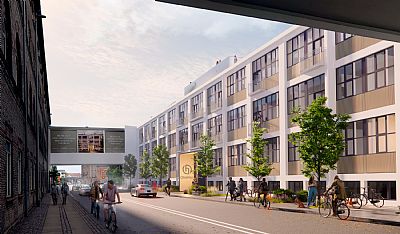
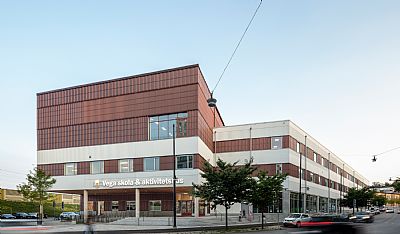
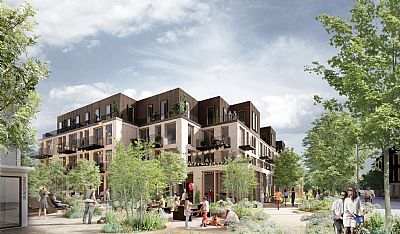
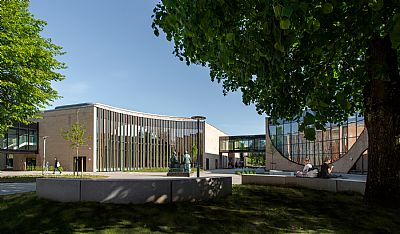
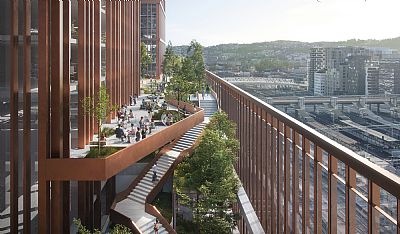
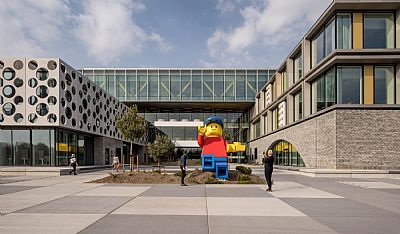
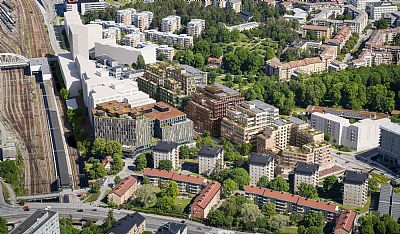
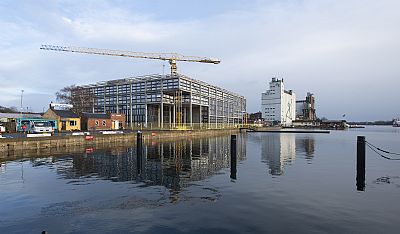
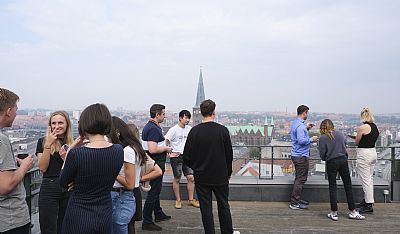
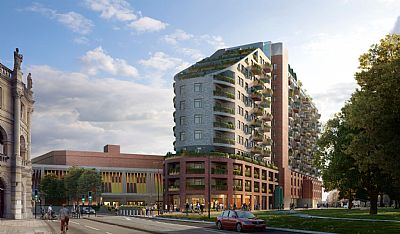
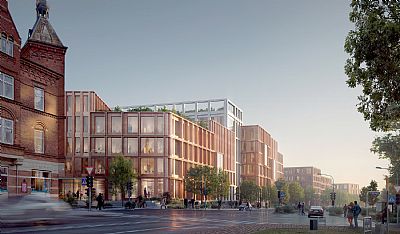
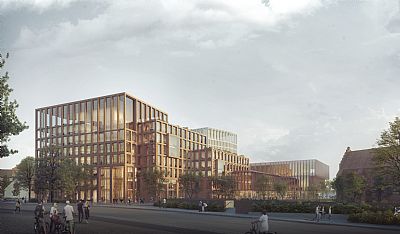
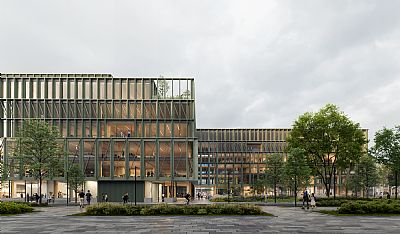
Topping-out for Amphitrite University Building in Malmö  - C.F. Møller. Photo: Förstberg Ling
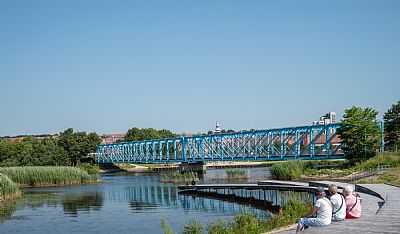
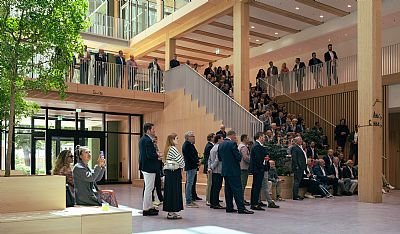
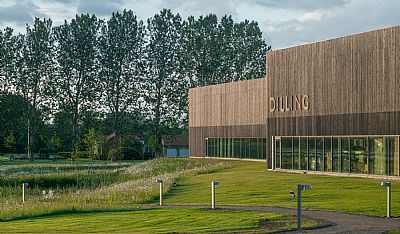
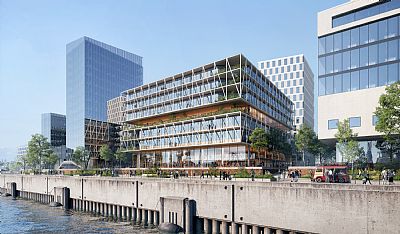
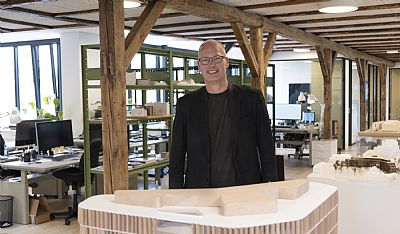
Topping-out for Amphitrite University Building in Malmö  - C.F. Møller. Photo: Peter Sikker Rasmussen
9.9.2026

Topping-out for Amphitrite University Building in Malmö

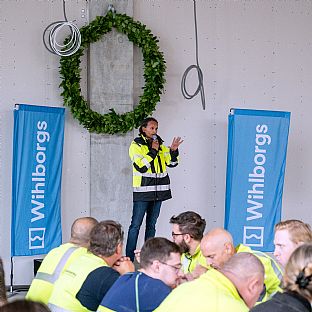
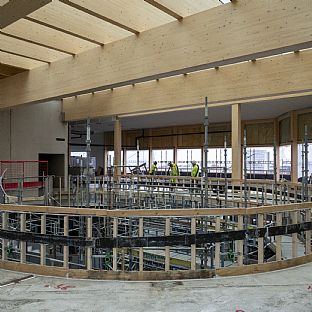
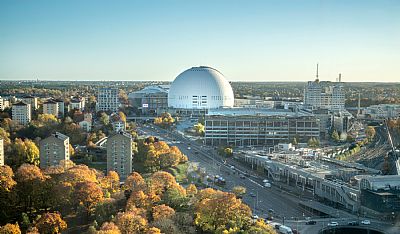
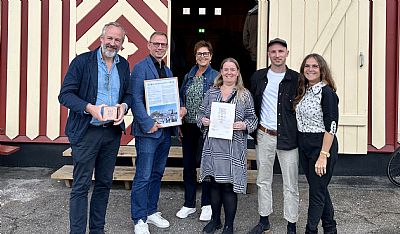
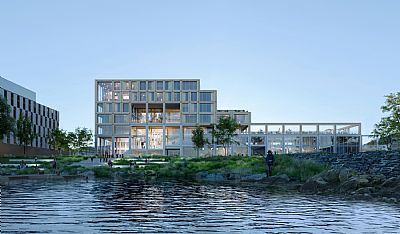
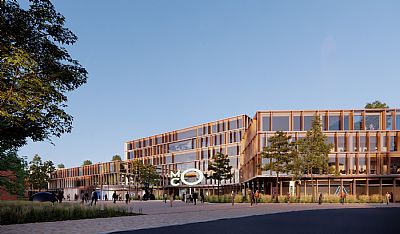
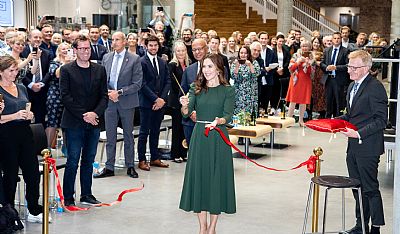
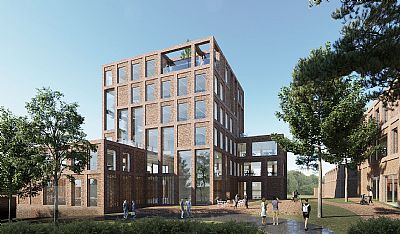
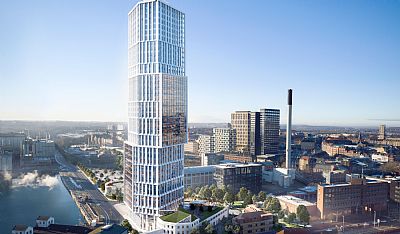
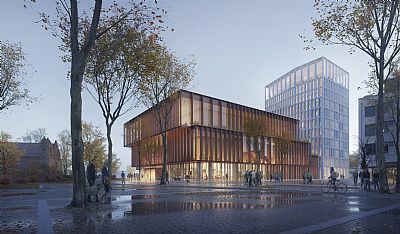
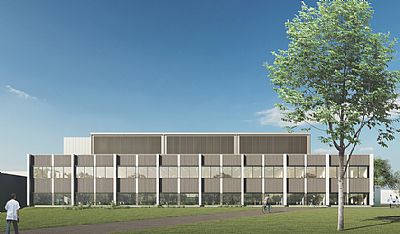
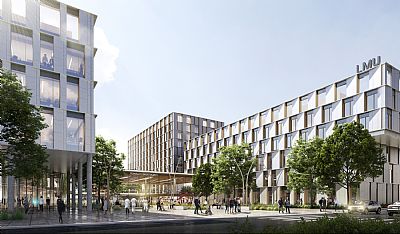
Amphitrite, Malmö University’s new university building on Universitetsholmen in Malmö, has reached an important milestone with the topping-out ceremony.


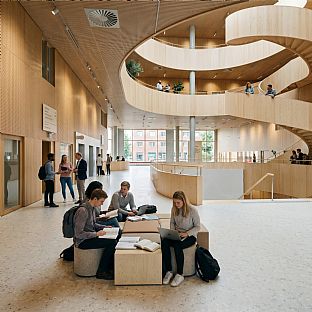
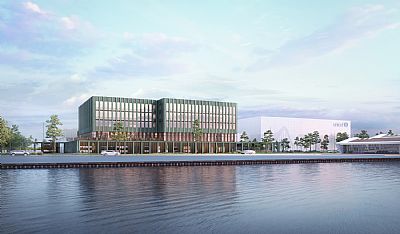
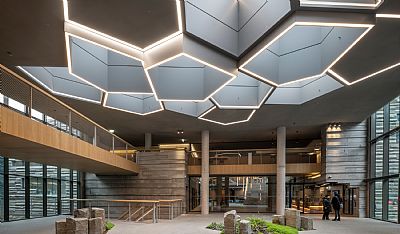
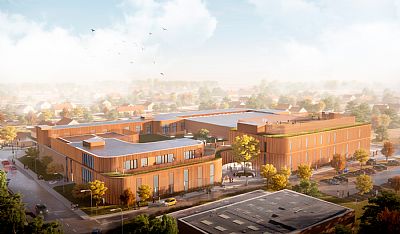
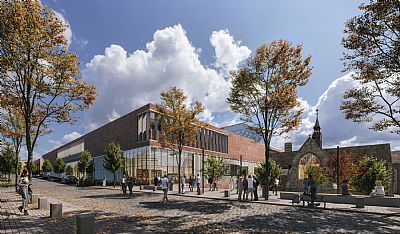
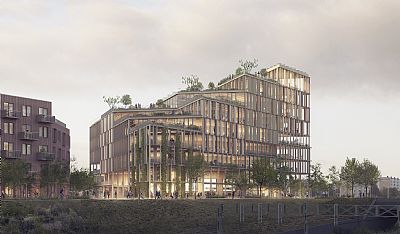
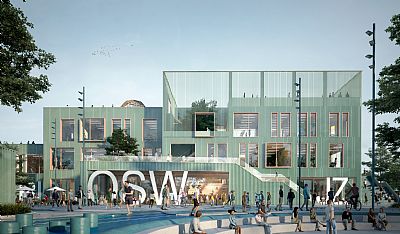
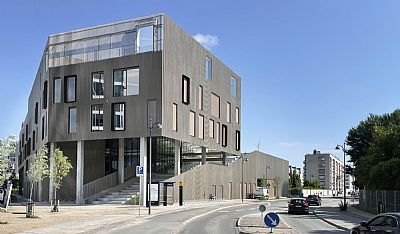
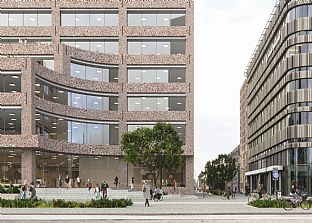
Inspired by the concept of a Storehouse of Knowledge, Amphitrite will provide flexible learning environments, lecture halls, public facilities and dedicated teaching and administrative spaces for Malmö University’s Faculty of Odontology. Designed by C.F. Møller Architects, the building will bring learning, research and public life together in an open and welcoming setting.


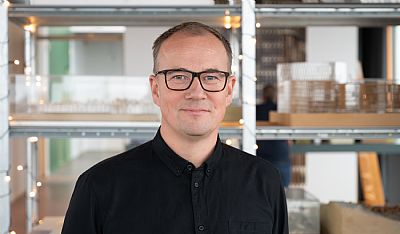
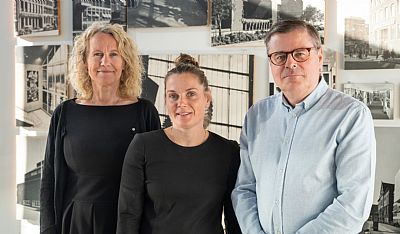
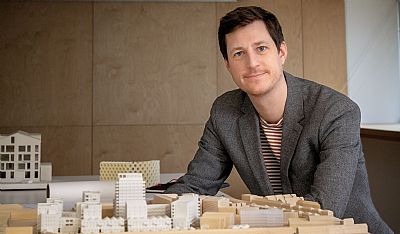
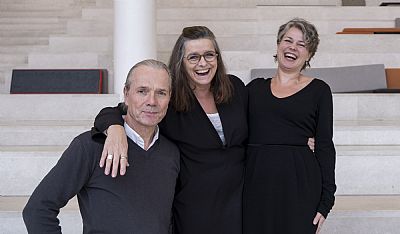
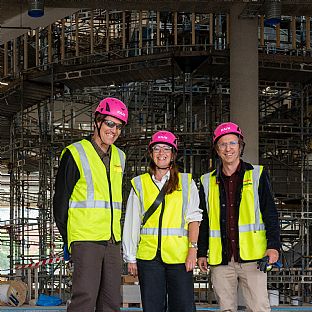
“Reaching the topping-out stage is a very special moment. It is where the ideas, ambitions and collaboration behind Amphitrite become tangible. The structure now gives a clear sense of how the building will bring university life closer to the city and the waterfront,” says Ola Jonsson, Partner and Architect at C.F. Møller Architects.
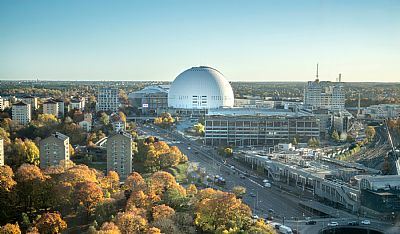
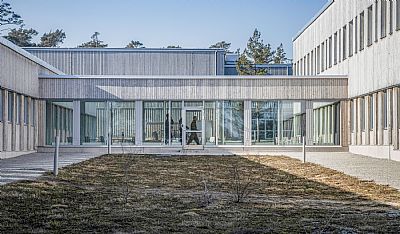
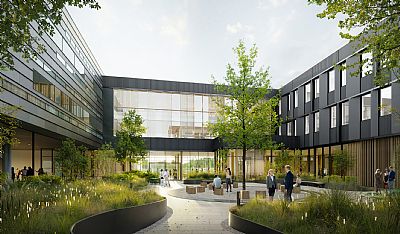
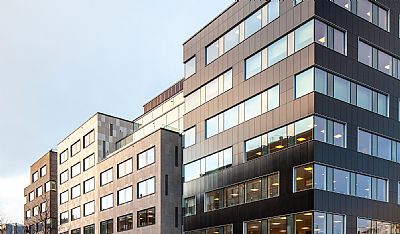
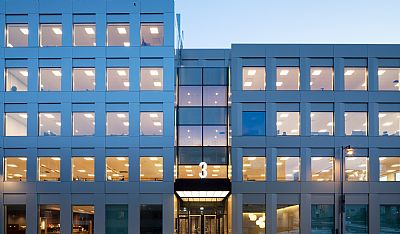
Topping-out for Amphitrite University Building in Malmö  - C.F. Møller. Photo: Förstberg Ling

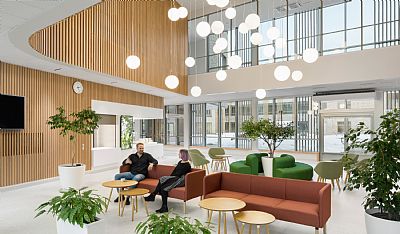
A new meeting place
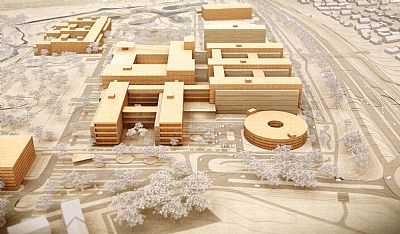
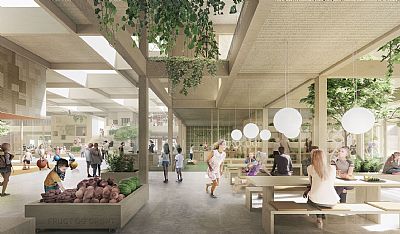
Amphitrite will serve as a hub for several of Malmö University’s faculties. Shared public areas and learning environments will support interaction and collaboration across the university, while lecture halls will be available for use across the institution.


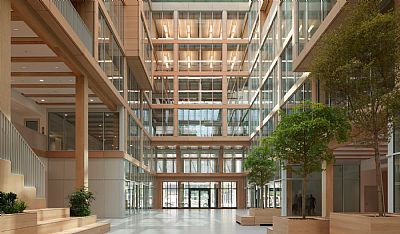
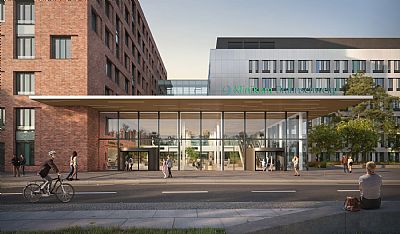
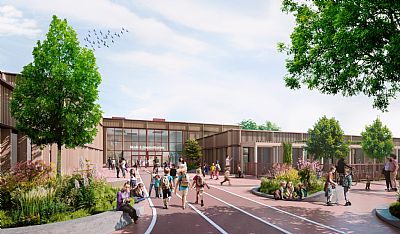
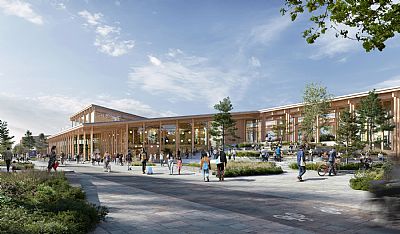
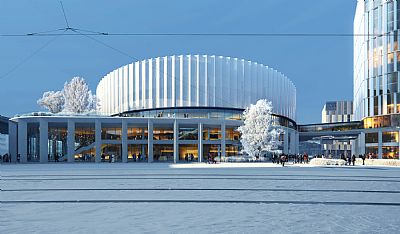
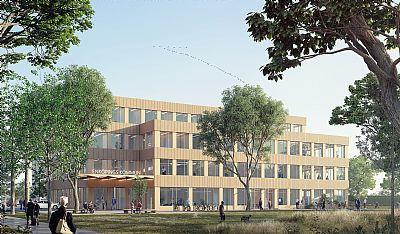
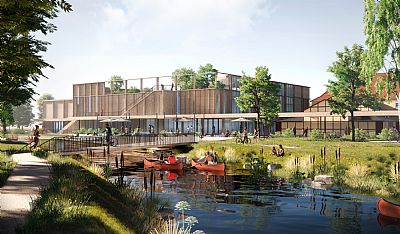
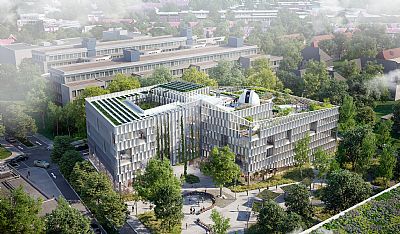
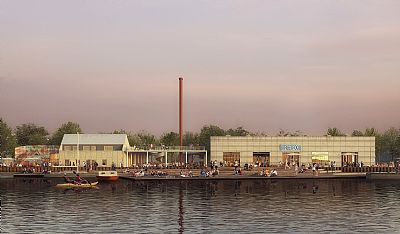
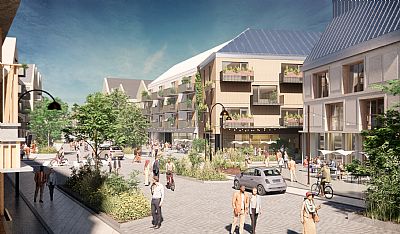
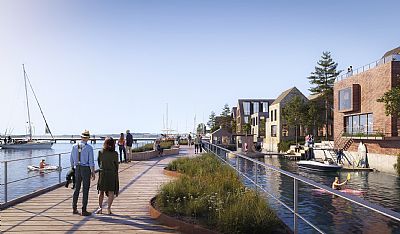
The ground floor opens towards Malmö and the waterfront, creating an active new meeting place for students, staff and local residents. Generous entrances and a vibrant interior organised around a circular atrium will make the building accessible and easy to navigate.


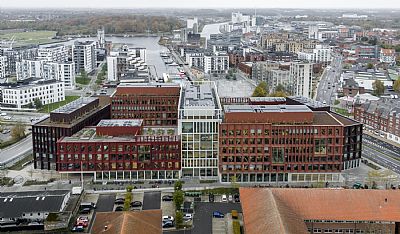
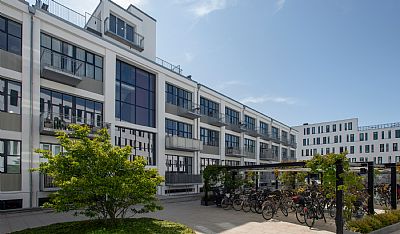
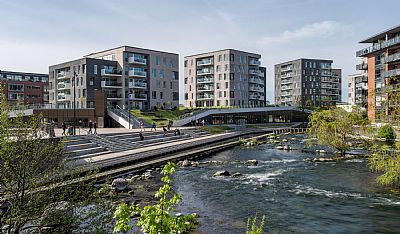
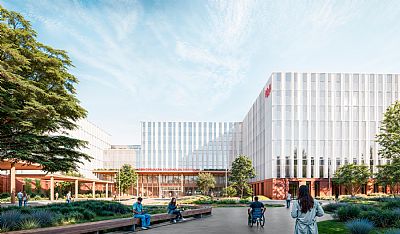
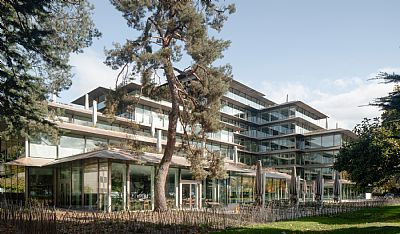
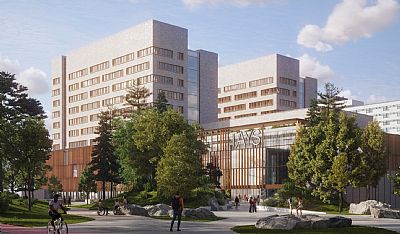
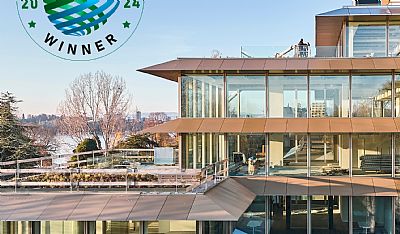
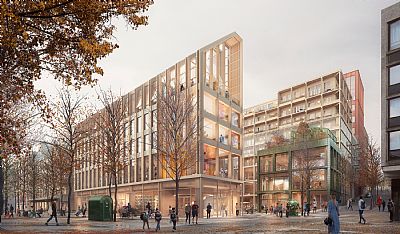
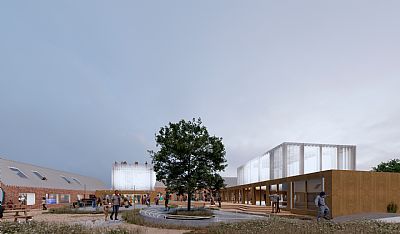
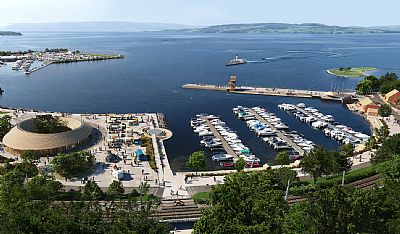
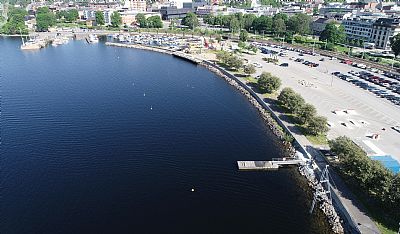
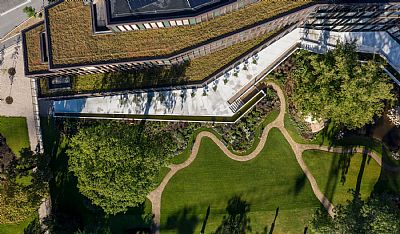
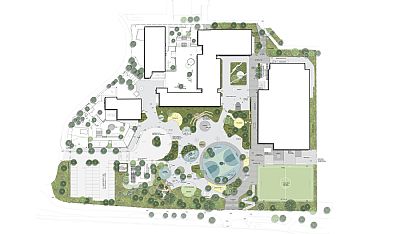
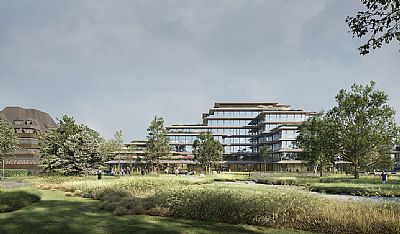
The design connects Amphitrite to the character of Universitetsholmen and the Southern Harbour Basin. Its contemporary, transparent expression references the area’s industrial heritage, while the surrounding outdoor areas extend the building’s public life towards the adjoining quay.

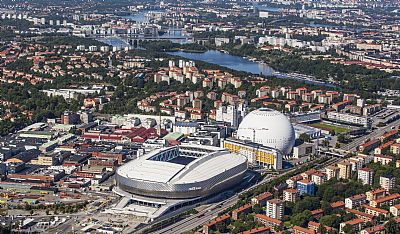
Topping-out for Amphitrite University Building in Malmö  - C.F. Møller. Photo: Peter Sikker Rasmussen

Preserving and reusing what is already there
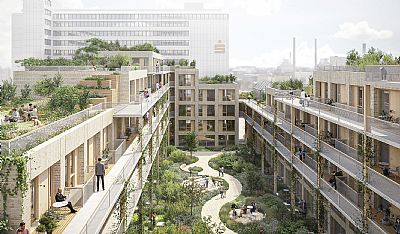
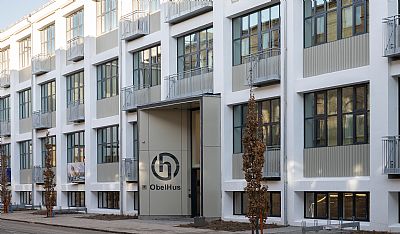
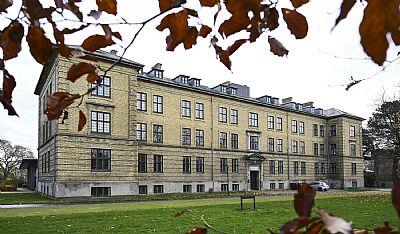
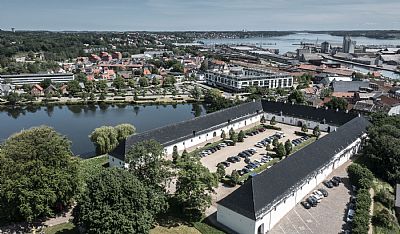
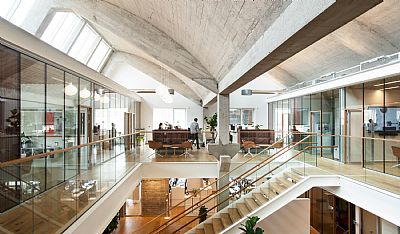
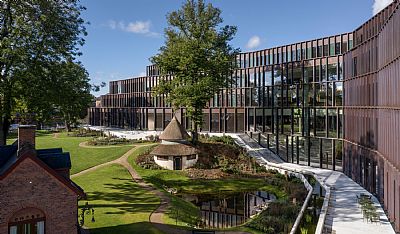
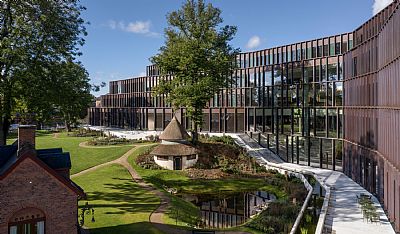
A circular approach is central to the design of Amphitrite. Parts of the historic warehouse on the site are being carefully preserved and integrated into the new building. Existing structures and materials are being assessed for reuse and repurposing wherever possible.


The building will be a robust and adaptable framework designed to support the changing needs of Malmö University over time.


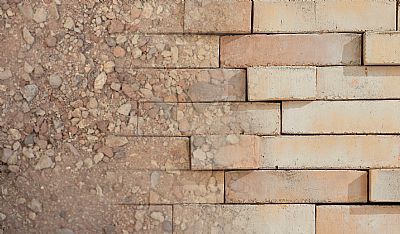
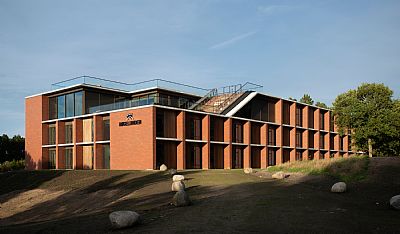
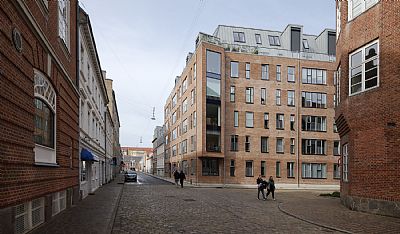
The terrazzo façades are made with reclaimed material from the previous building on the site. The material was developed in close collaboration with the developer and contractor. Over several months of iterative testing, the project team worked to achieve a terrazzo expression that is distinctive both from a distance and at close range.

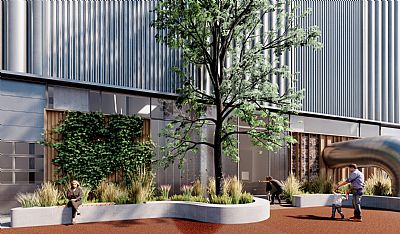
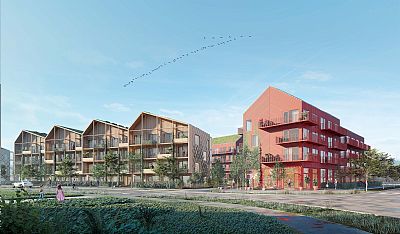
Topping-out for Amphitrite University Building in Malmö  - C.F. Møller. Photo: Peter Sikker Rasmussen

Designed for learning, wellbeing and flexibility

Natural daylight, open views, accessible outdoor areas, considered material choices and integrated landscape design will contribute to a healthy and comfortable environment for students, staff and visitors.


The project is being developed in close collaboration with Förstberg Ling, Think Softer, Wihlborgs fastigheter, Malmö University and Veidekke Sverige.


Completion is scheduled for the end of 2027, with move-in planned for 2028.
 

Project Description

More news

 
Show more news