About the project
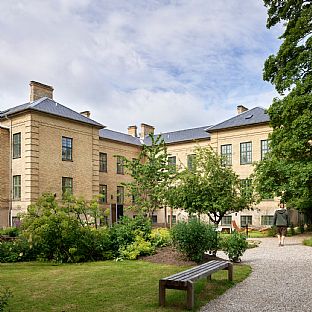
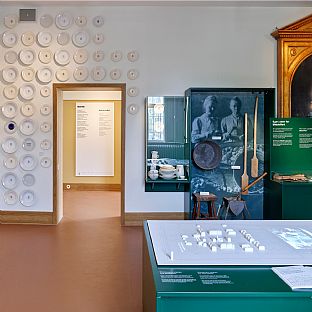
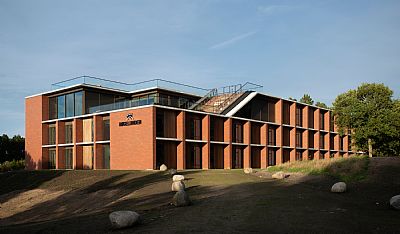
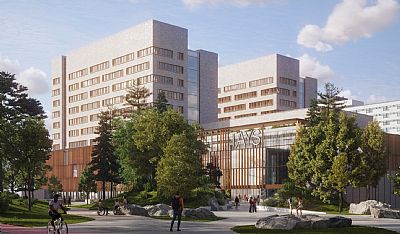
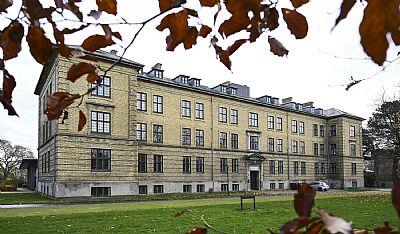
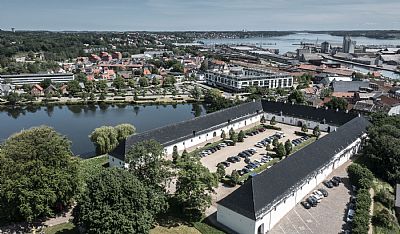
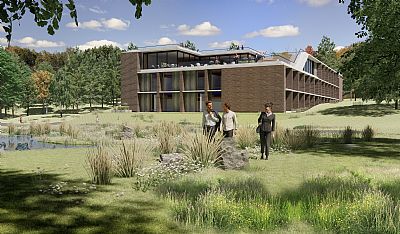
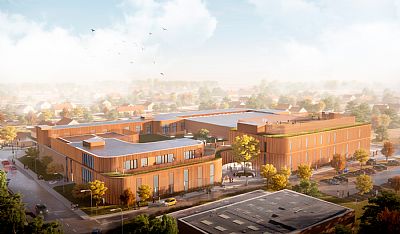
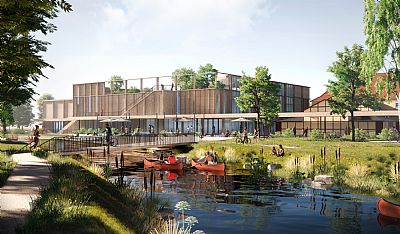
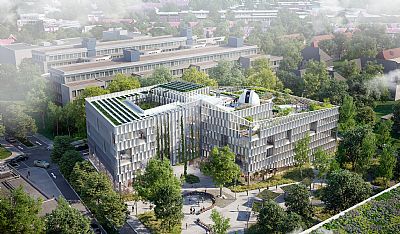
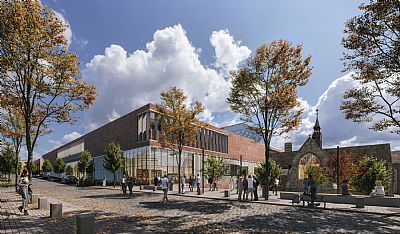
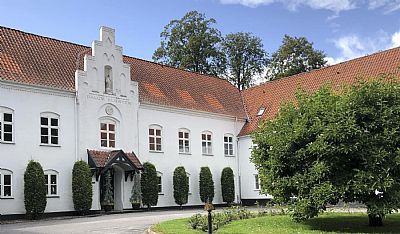
The brief was to transform one of the original hospital buildings from 1888 in Teglgårdsparken, Middelfart, into a museum dedicated to the history of psychiatry in Denmark, as well as a meeting place for local social-interest organisations. The building, which is listed at SAVE value 2 (high heritage value), is retained in its original external form to preserve the overall character of Teglgårdsparken. Internally, the fundamental idea is to retain the building's classical character and clear plan structure, using colour and materials to articulate its history while introducing new elements that give the interior a contemporary expression and optimise its function as a museum.
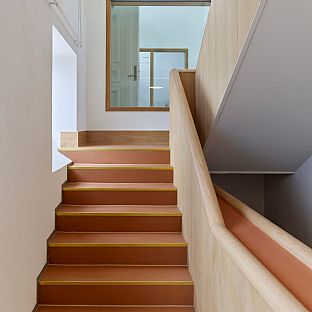
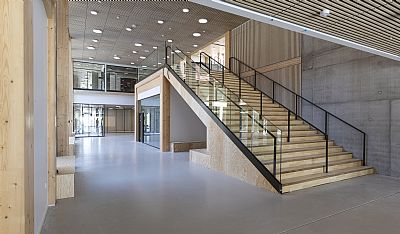
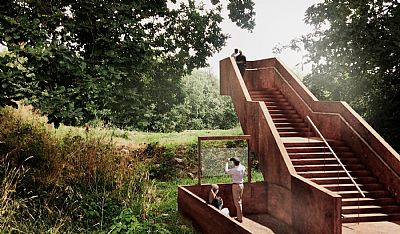
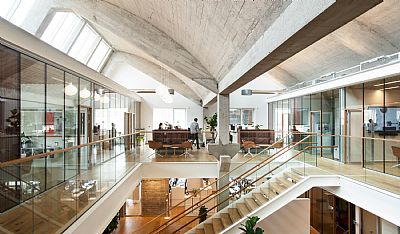
The project balances respect for the original architecture with a strategic use of resources. The budget has been focused on a limited number of key interventions with a significant impact: a new main staircase, a small number of strategically important new connections between rooms, an internal MINDwalk staircase from the ground floor to the basement, a café defined by precise, restrained detailing, and distinctive group and activity spaces in the high basement. Together, these create a clear hierarchy of experiences while allowing both authenticity and contemporary flexibility.
Past and future
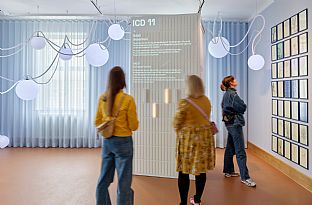
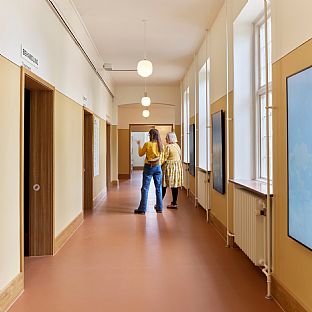
The ground floor has been brought back towards the atmosphere of the original hospital, with references to its historic colours and spatial qualities, while the first floor has been designed as a contemporary, white and flexible exhibition environment capable of accommodating changing forms of interpretation and display. This creates two distinct but interconnected visitor experiences, spanning the building's original function and contemporary reflections on psychiatry and mental wellbeing. Externally, the roof has been replaced, while the building's distinctive windows are being restored.
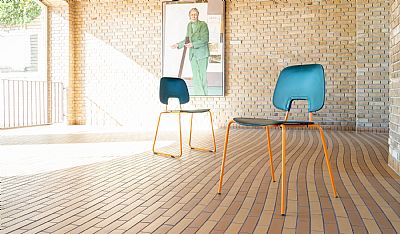
The material palette supports the simple and robust architectural expression. Dark linoleum references the historic varnished timber floors, while new portals – new openings formed in existing walls – staircases and bespoke joinery in oiled oak introduce warmth and tactility. Darker colours define the ground floor, reinforcing its historic character, while the first floor is white and contemporary, providing a timeless and clearly defined museum environment in which objects and images take precedence.
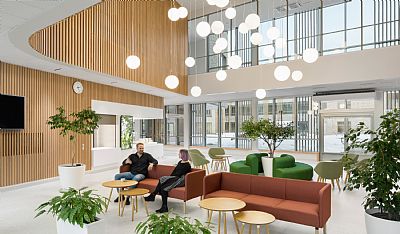
The basement corridors have been lightened, including the floors, to improve light conditions and reduce the sense of being below ground. The group and activity rooms have been carefully developed in terms of acoustics and colour, using textiles and furnishings to create calm and reassuring spaces.
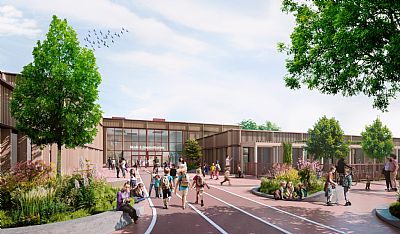
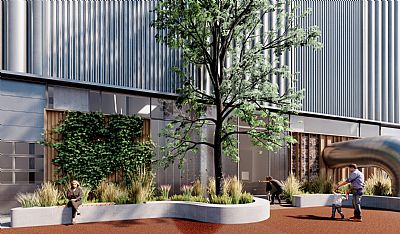
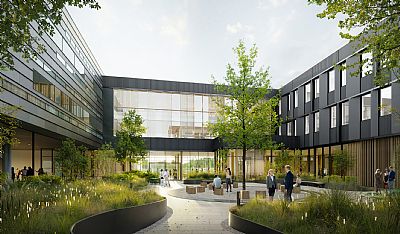
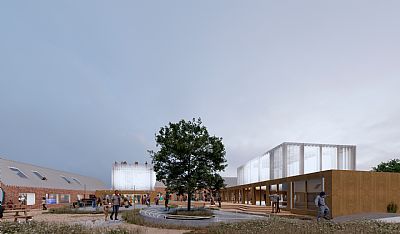
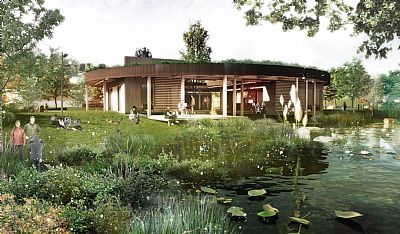
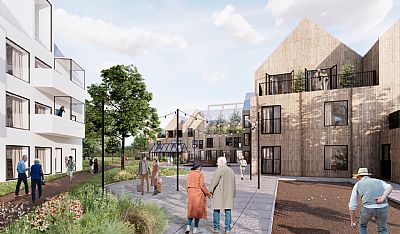
A new sculpture garden has been added to the outdoor areas, extending the museum experience into the courtyard and inviting visitors to spend time outside.
The result is a museum and community venue that activates the historic building while looking ahead to future extensions, including MINDwalk in the underground tunnels. The museum strengthens both Middelfart's cultural heritage and its urban life, offering visitors a coherent architectural and human experience, while the spaces in the high basement provide dedicated, reassuring environments for people with lived experience of mental health services.
https://mindmuseum.dk/
Project Description