About the expansion
The expansion of Randers Regnskov transforms the existing zoological and educational destination into a more integrated and resilient landscape attraction, improving visitor capacity, operational logistics, climate adaptation and the connection between city and nature.
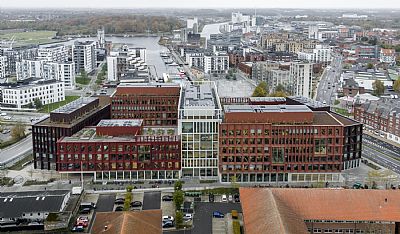
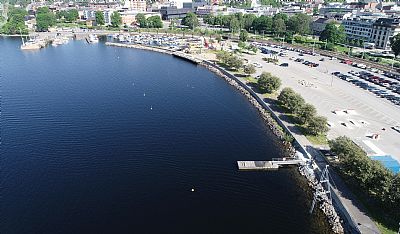
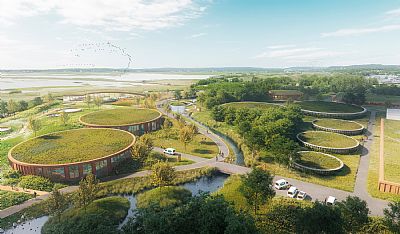
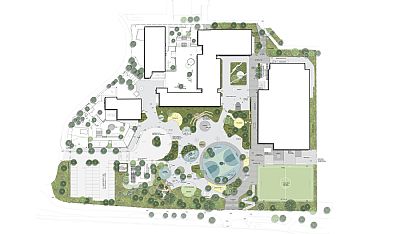
Located at the meeting point between the Gudenå river valley, the city of Randers and the surrounding recreational landscape, the project expands one of Jutland’s most recognised attractions with three new domes and a reorganisation of the surrounding public realm. The proposal responds to increasing visitor numbers and the need for additional exhibition and support facilities while simultaneously addressing broader urban challenges related to arrival conditions, mobility and flood management.
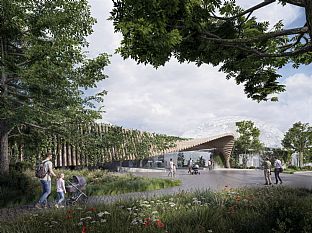
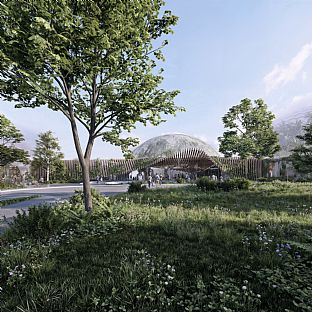
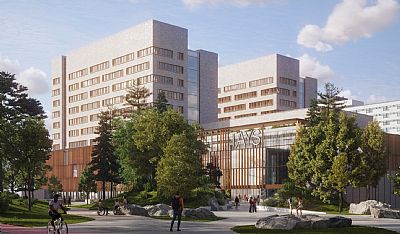
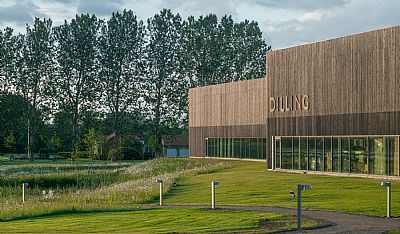
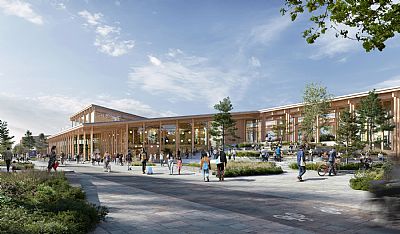
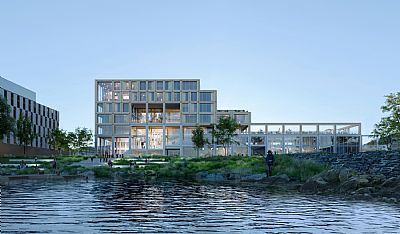
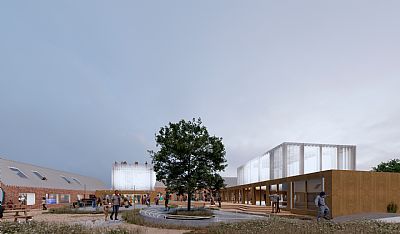
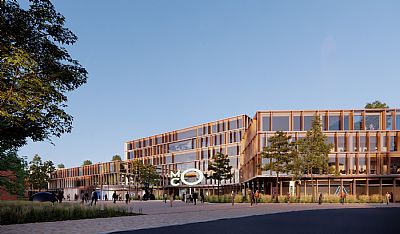
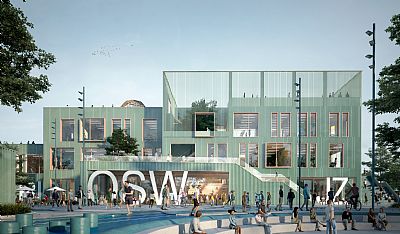
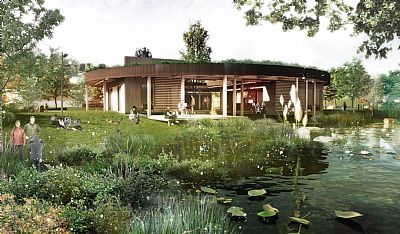
The architectural concept reinforces the identity of Randers Regnskov as a landmark in the landscape. The new domes extend the existing composition into a coherent ensemble of six transparent volumes placed on a green plinth. The low horizontal building structure preserves long views across the river valley, while the domes establish a recognisable silhouette visible from the city and surrounding infrastructure.
Enhanced integration
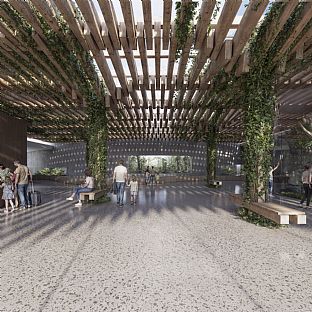
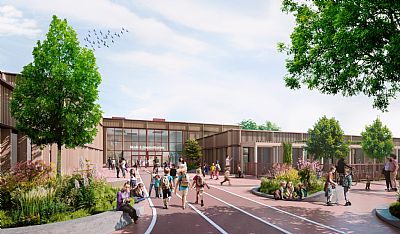
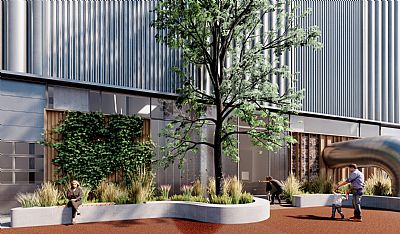
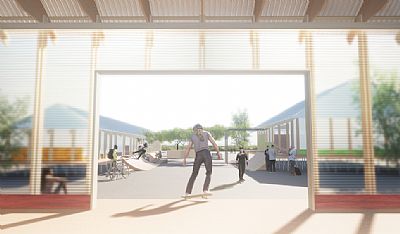
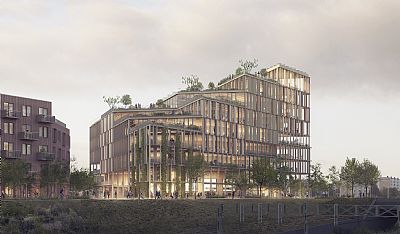
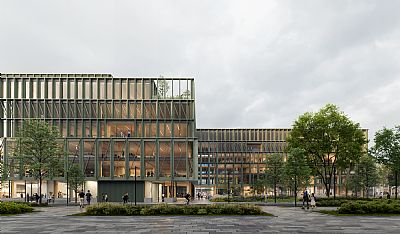
The extension introduces a new permeable façade system composed of vertical timber elements supporting climbing vegetation and integrated planting. The façade creates a softer transition between building and landscape while enhancing visual connections between interior exhibition spaces and the public realm. At the main entrance, the timber structure folds into a covered arrival space that welcomes visitors and improves orientation and accessibility.
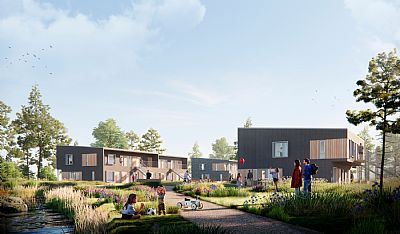
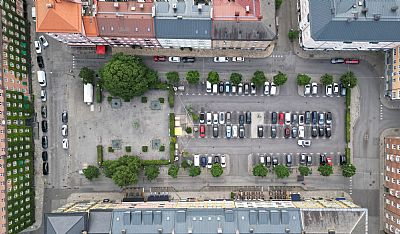
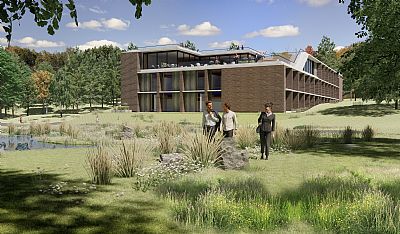
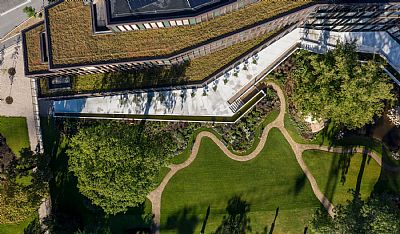
Landscape design plays a central role in the proposal. Terrain modelling integrates climate adaptation, rainwater management and accessibility into a continuous public landscape. A new rainwater basin to the east manages surface water while strengthening the recreational qualities of the adjacent urban park. Parking and infrastructure areas are reorganised with integrated planting, permeable surfaces and water retention strategies to create a greener and more coherent arrival experience.
The project combines architectural identity, biodiversity, visitor experience and climate resilience into a unified framework that strengthens both Randers Regnskov and its wider urban context.
Randers Regnskov (Tropical Z00)
Project Description