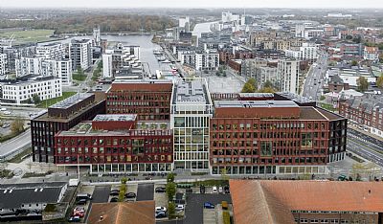
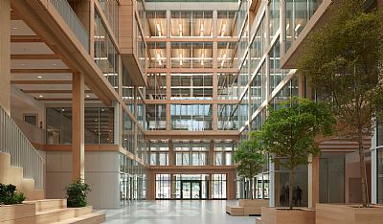
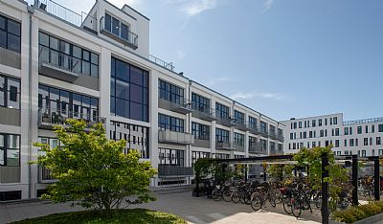
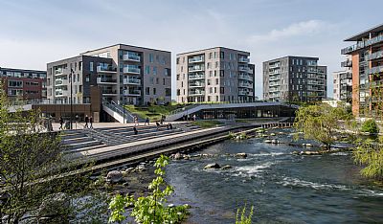
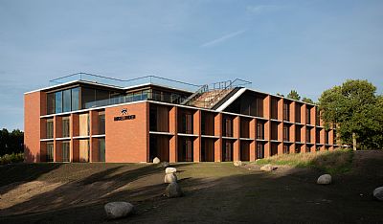
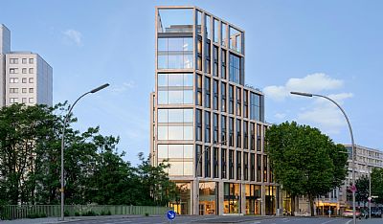
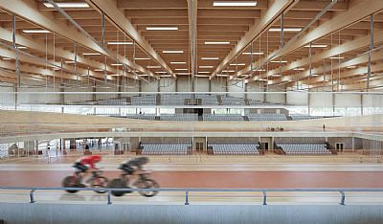
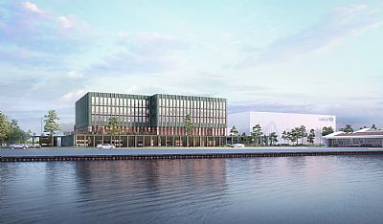
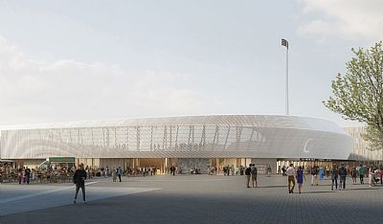
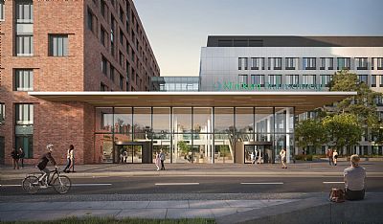
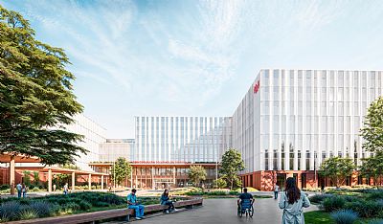
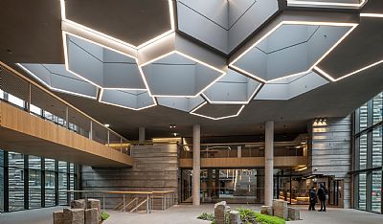
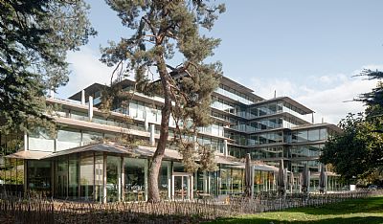
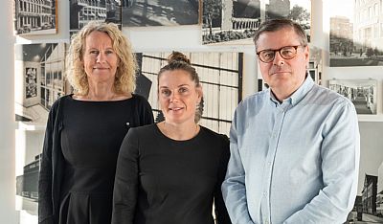
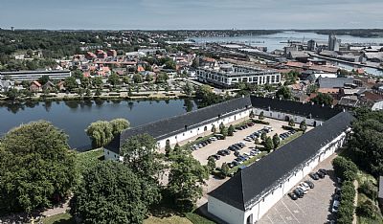
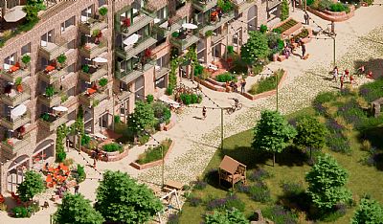
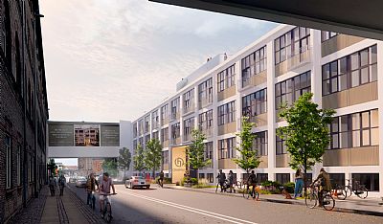
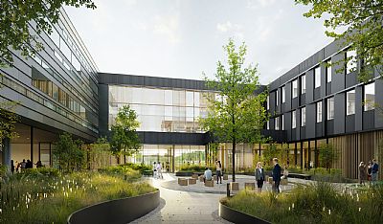
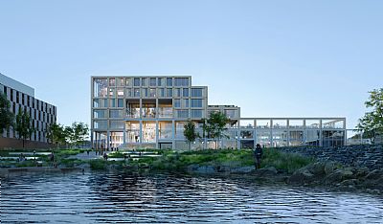
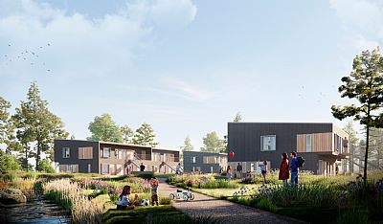
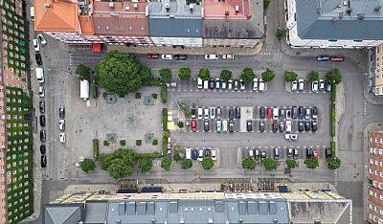
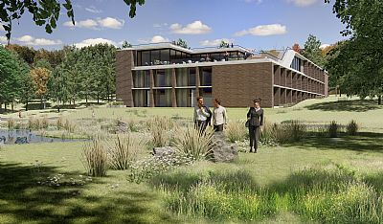
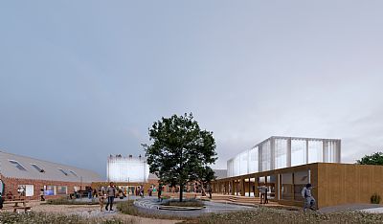
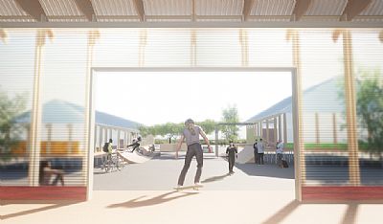
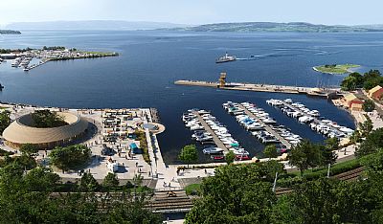
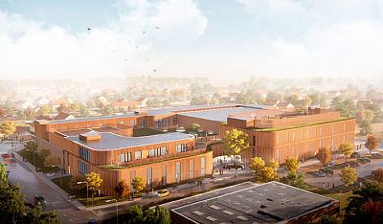
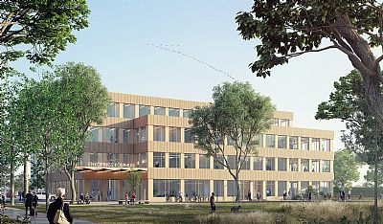
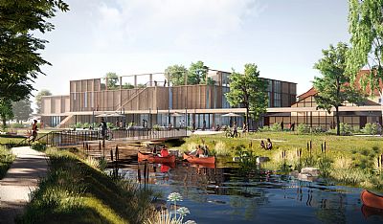
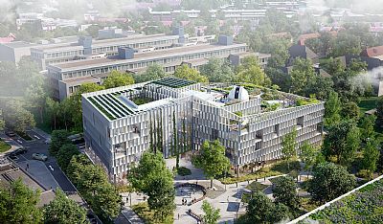
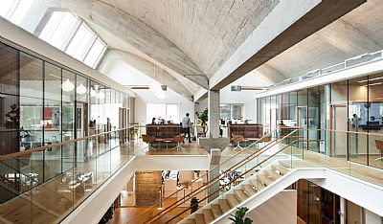
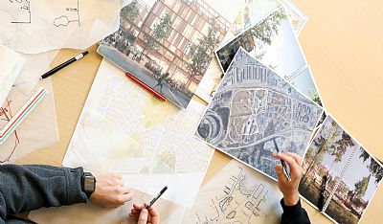
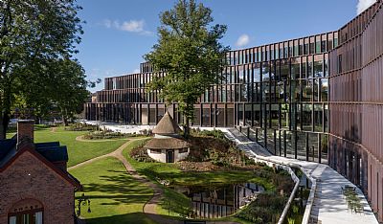
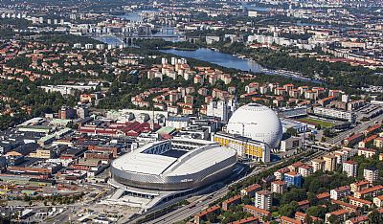
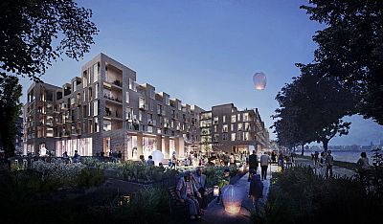
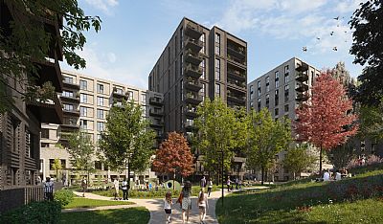
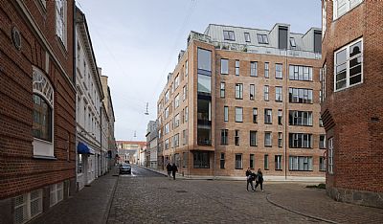
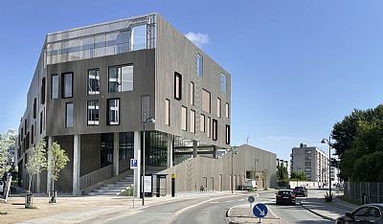
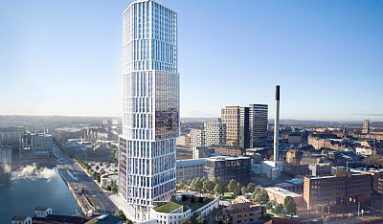
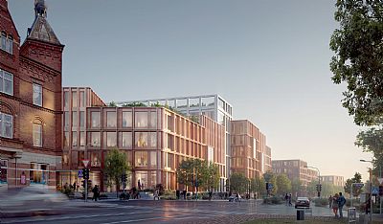
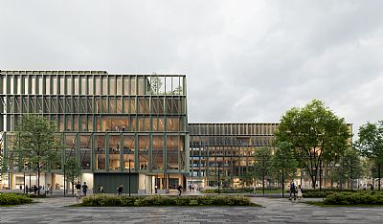
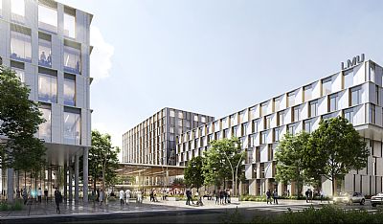
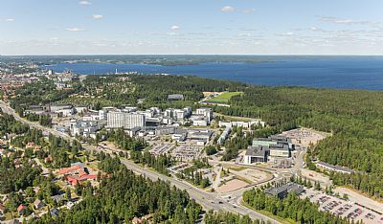
Innovation District Copenhagen, C.F. Møller Architects - New masterplan to connect research, innovation and urban life in Copenhagen - C.F. Møller. Photo: C.F. Møller Architects
16.11.2026

New masterplan to connect research, innovation and urban life in Copenhagen

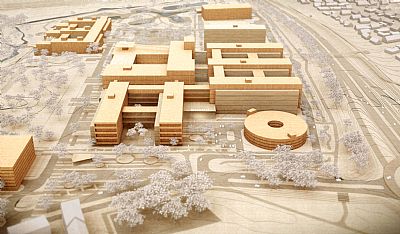
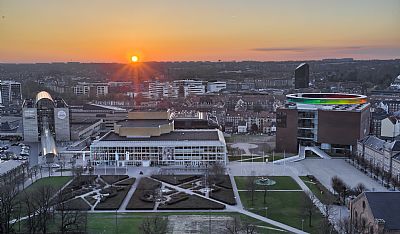
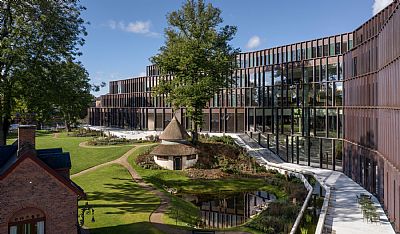
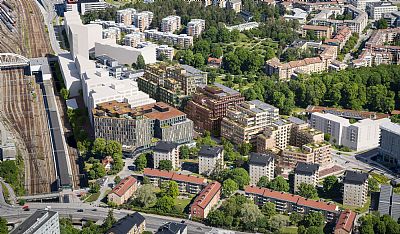
C.F. Møller Architects, together with Grandville and Artelia, has developed a new masterplan for Innovation District Copenhagen, which aims to establish an international centre for life science and quantum technology in the Nørrebro and Østerbro districts. With space for new businesses, green urban spaces and improved connections, the area will be developed into an open and vibrant innovation district that also creates value for the surrounding city.


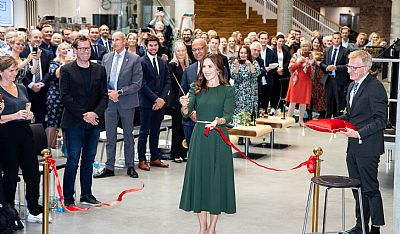
How can space be created for future research, businesses and innovation in the heart of an existing city? This is the central challenge addressed by the masterplan for Innovation District Copenhagen, unveiled on 16 November.


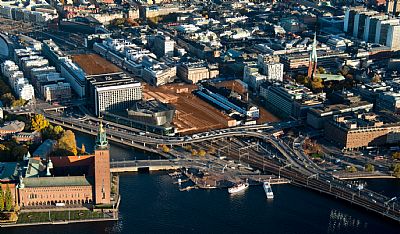
The area around Nørre Campus and Rigshospitalet already accommodates some of Denmark's leading research and healthcare environments. The ambition is to bring researchers, businesses, entrepreneurs and investors closer together, creating better opportunities to translate new knowledge into treatments, technologies and jobs.


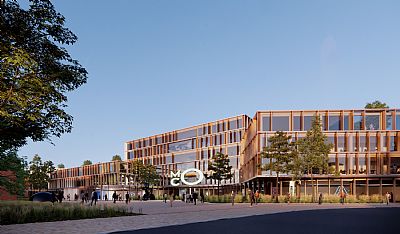
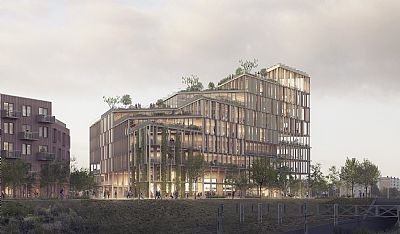
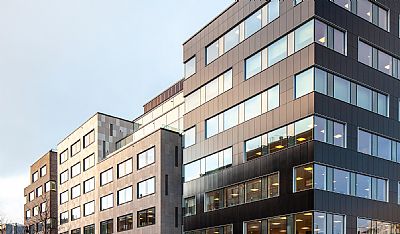
The masterplan identifies opportunities to provide nearly 300,000 m² of additional space for research, laboratories, businesses and innovation through new construction and the transformation of existing buildings. At the same time, the area will be better connected to the rest of Copenhagen, with development building on the architecture, cultural heritage and green qualities of the existing neighbourhoods.
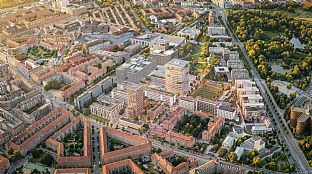
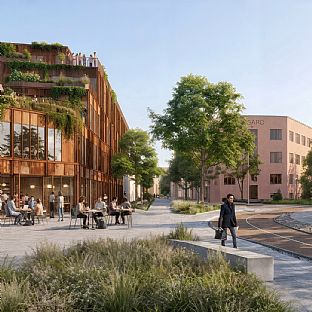
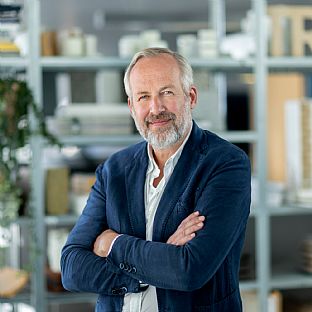
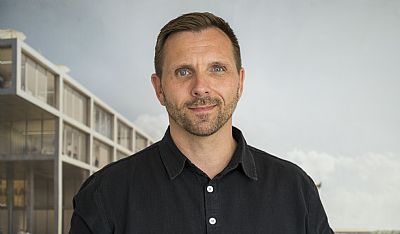
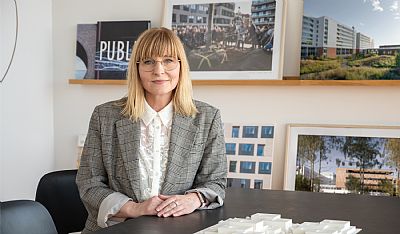
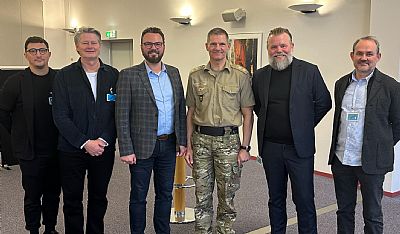
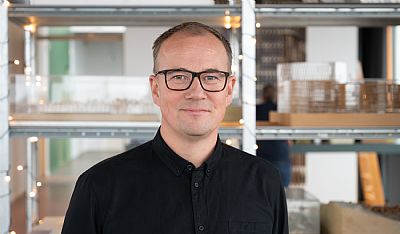
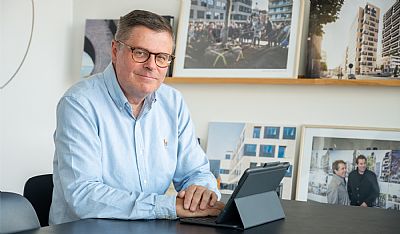
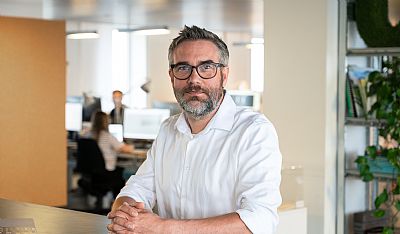
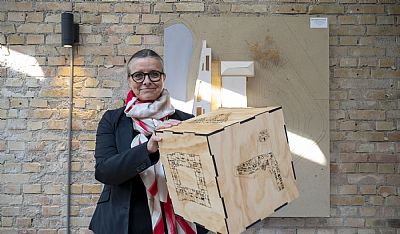
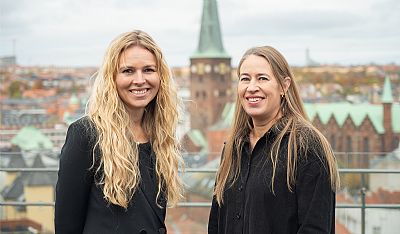
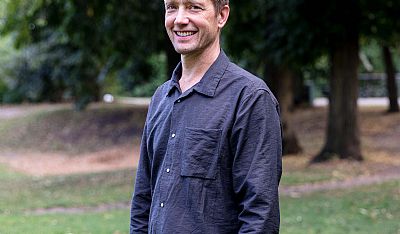
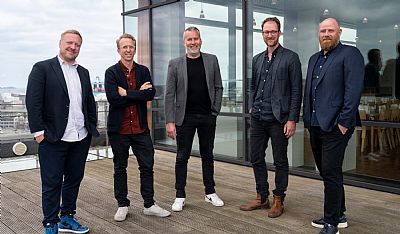
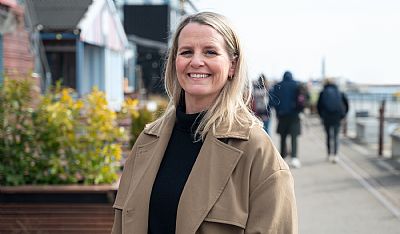
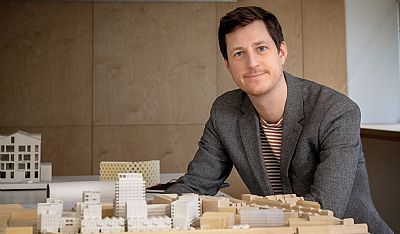
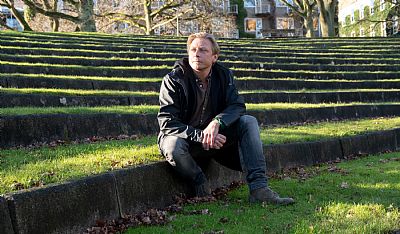
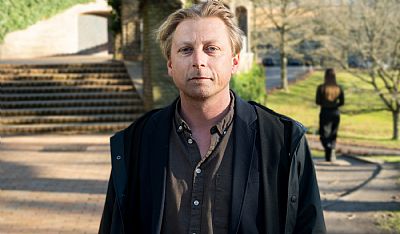
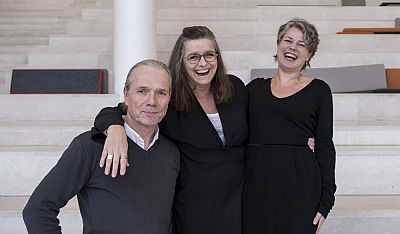
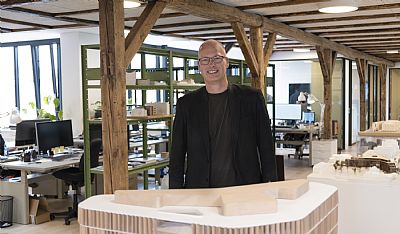
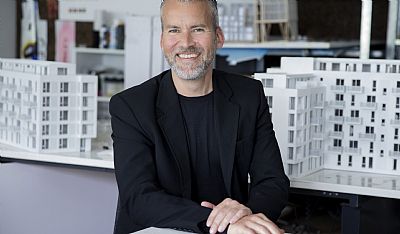
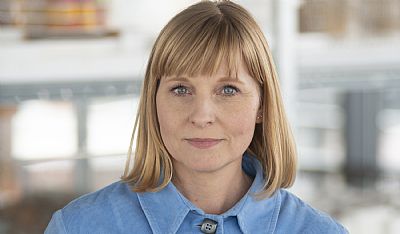
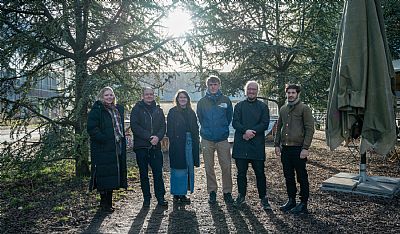
Mads Mandrup, partner & architect, C.F. Møller Architects - New masterplan to connect research, innovation and urban life in Copenhagen - C.F. Møller. Photo: Mew

Innovation between buildings
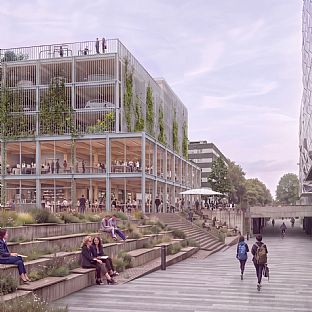
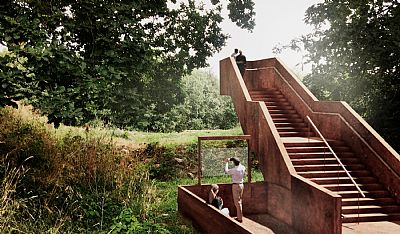
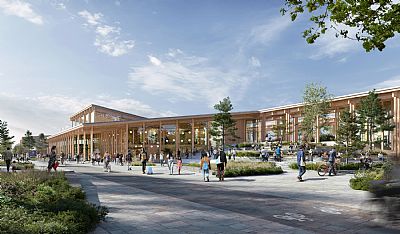
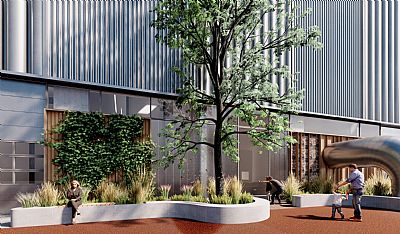
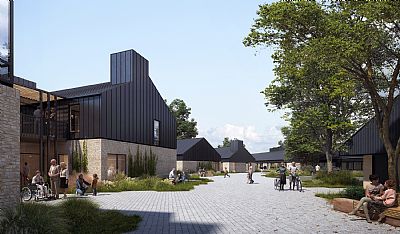
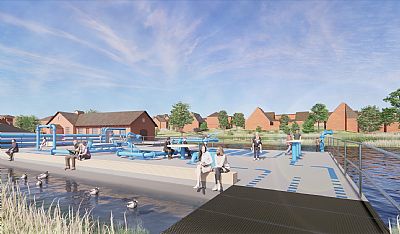
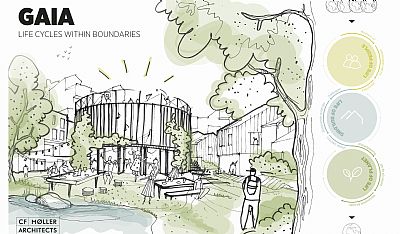
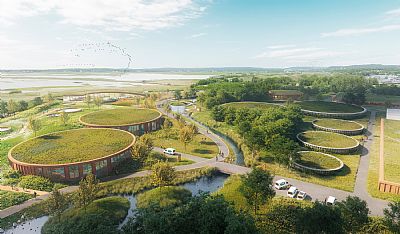
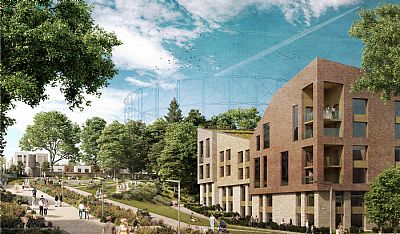
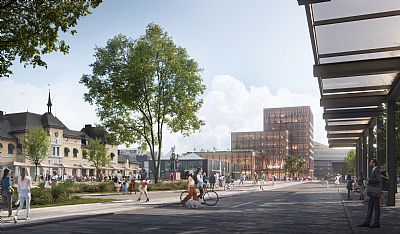
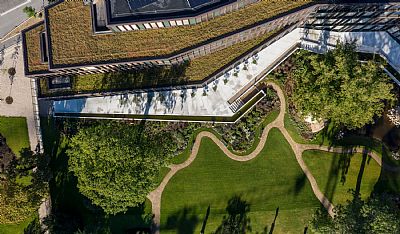
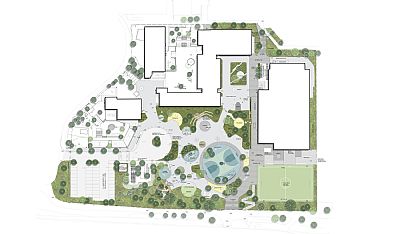
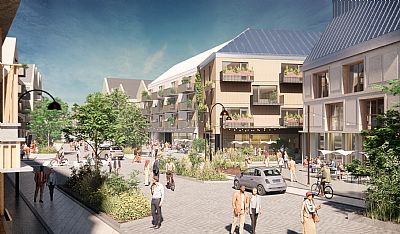
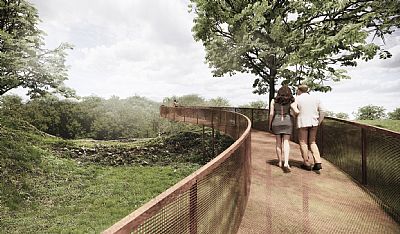
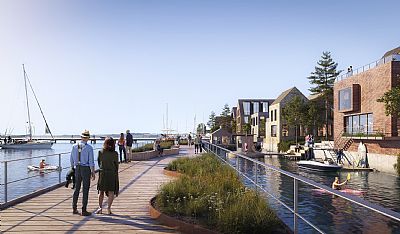
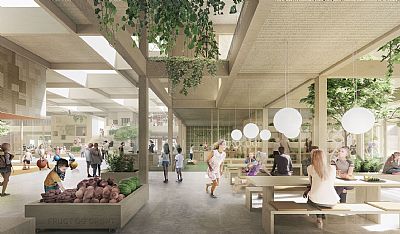
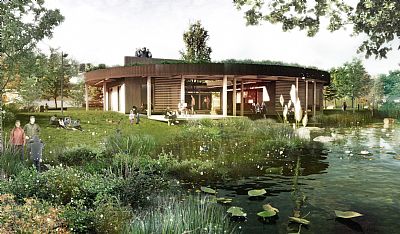
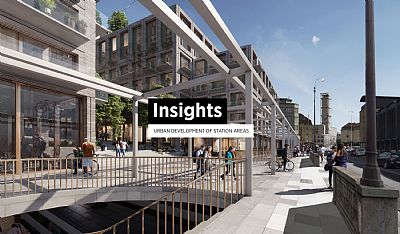
A central architectural strategy is to connect the area's institutions, businesses and neighbourhoods through a coherent network of green urban spaces, meeting places and safe routes for pedestrians and cyclists.


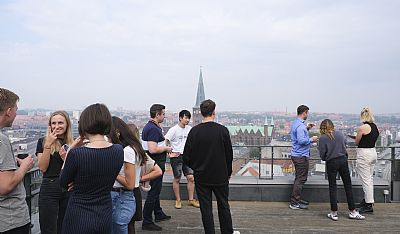
This will make the area easier to navigate and create more opportunities for recreation, activities and informal encounters. These encounters are central to the ambition: when researchers, students, entrepreneurs and businesses have more opportunities to meet across disciplines, new possibilities for collaboration and innovation emerge.


"An innovation district is not created simply by bringing research institutions and businesses together in one place. It also requires physical environments where people can meet, exchange ideas and develop new collaborations. With this masterplan, we are working to connect the area's strong research and professional communities while opening it up to the city, ensuring that the development benefits both the innovation ecosystem and the people of Copenhagen," says Mads Mandrup, Partner and Architect at C.F. Møller Architects.

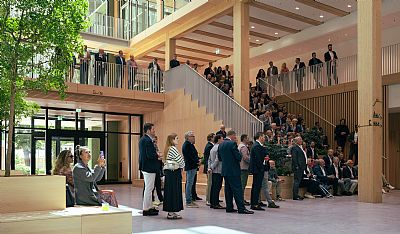
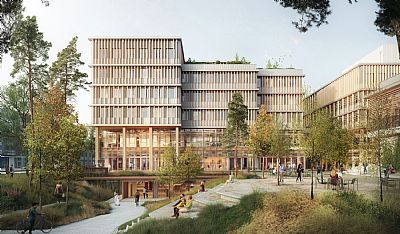
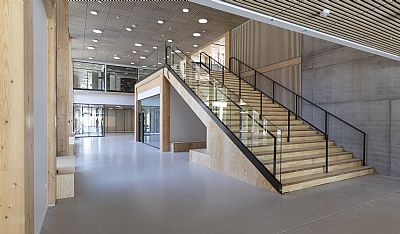
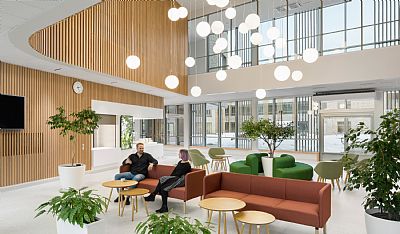
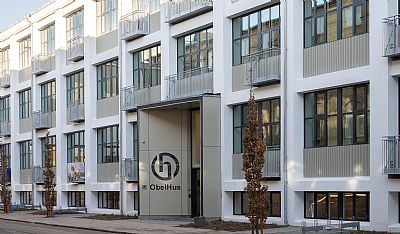
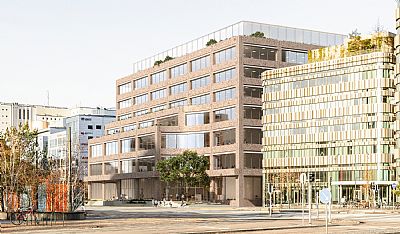
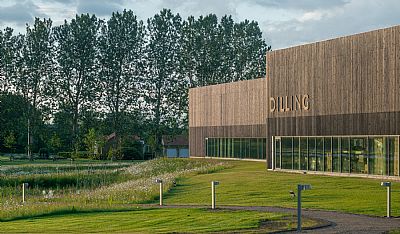
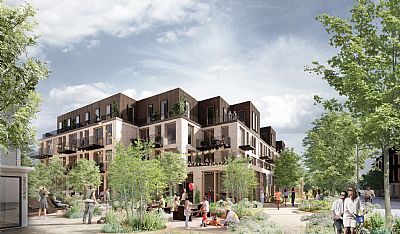
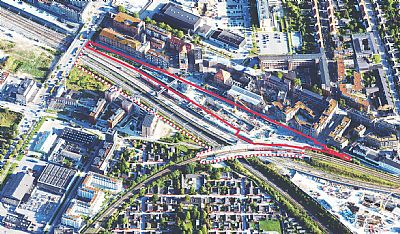
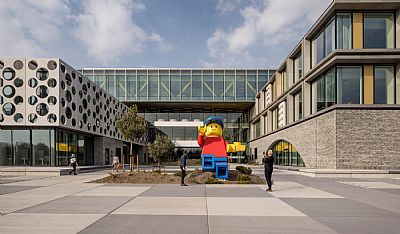
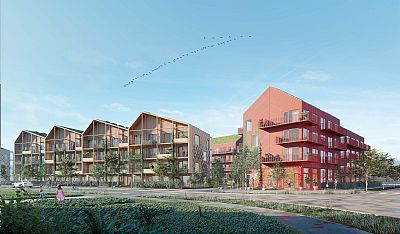
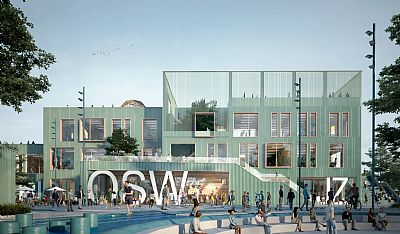
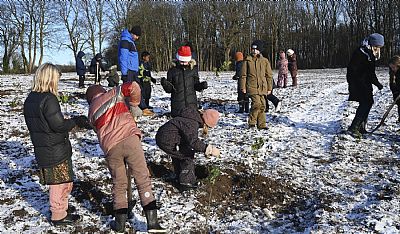
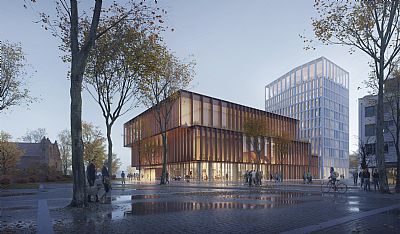
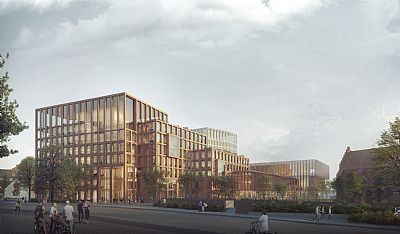
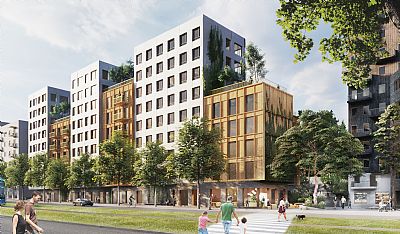
Innovation District Copenhagen, C.F. Møller Architects - New masterplan to connect research, innovation and urban life in Copenhagen - C.F. Møller. Photo: C.F. Møller Architects

An innovation district that gives back to the city
Innovation District Copenhagen is intended to develop as an integral part of Copenhagen rather than as an isolated business and research district.


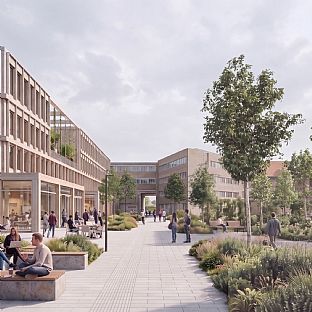
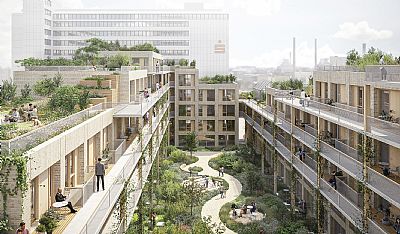
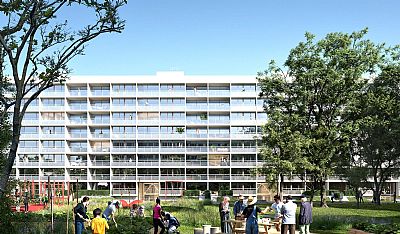
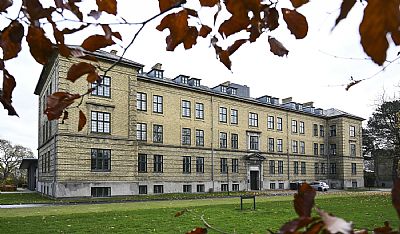
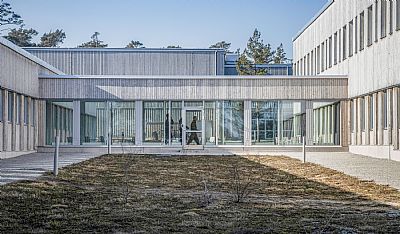
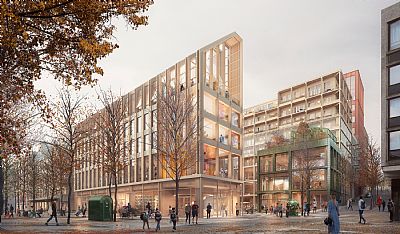
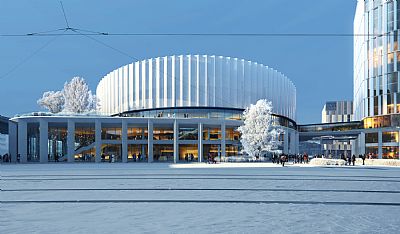
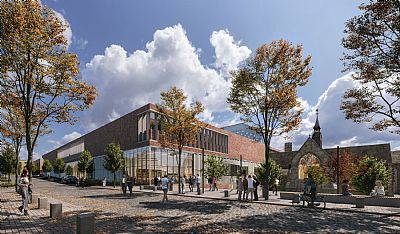
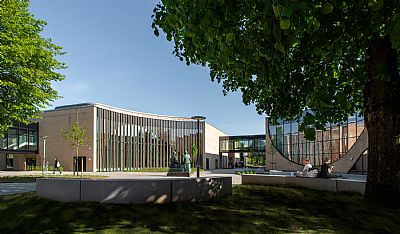
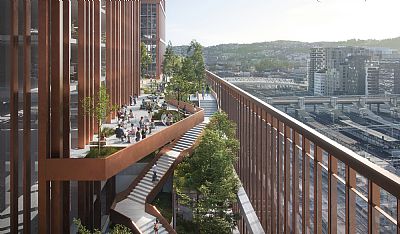
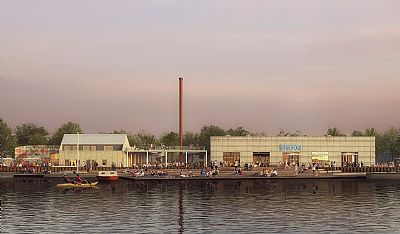
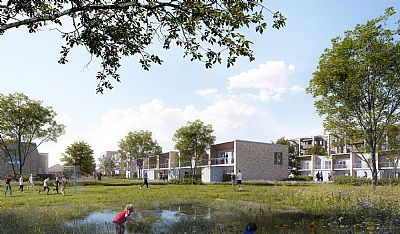
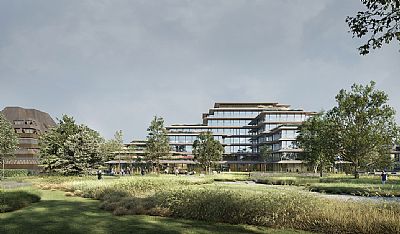
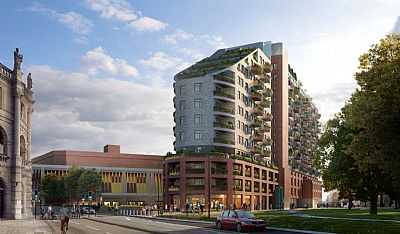
The masterplan therefore proposes active ground floors, green spaces for recreation, new connections and public spaces that welcome both the area's daily users and local residents. At the same time, development will take account of existing buildings, heritage environments, vegetation and the character of the surrounding neighbourhoods.
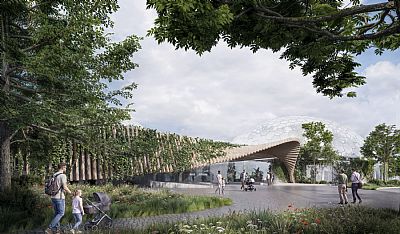
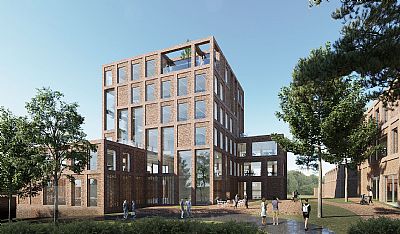
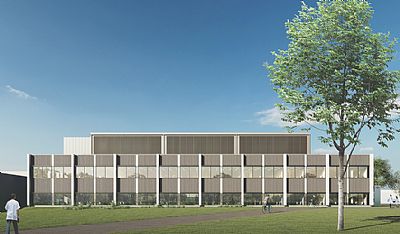
The plan explores 13 specific development opportunities around Nørre Campus, Haraldsgade and Rigshospitalet. These include potential new buildings, the transformation of existing structures and the development of public spaces and connections.


The development is guided by six urban development principles that address encounters between people, value for the city, local qualities, environmental responsibility, safety and security, and other considerations. More than 400 local stakeholders, including residents, users and businesses, have contributed to the masterplan.

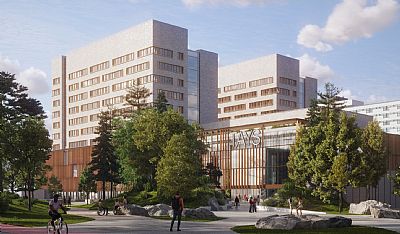
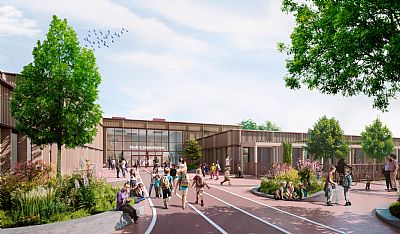
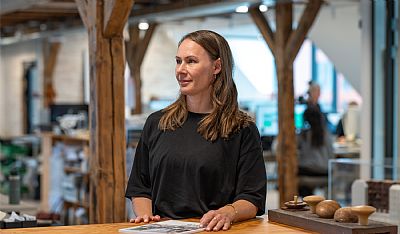
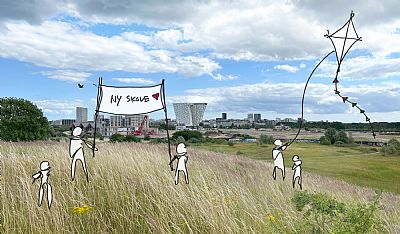
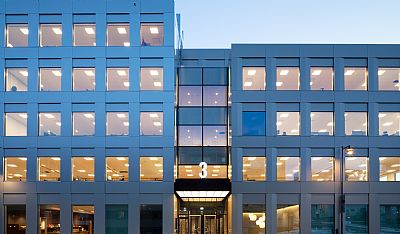
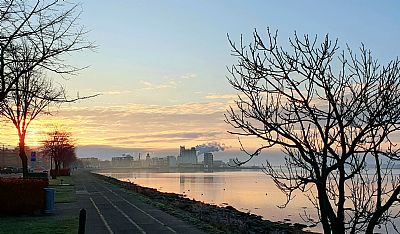
Innovation District Copenhagen, C.F. Møller Architects - New masterplan to connect research, innovation and urban life in Copenhagen - C.F. Møller. Photo: C.F. Møller Architects

From vision to physical development
The masterplan translates the vision for Innovation District Copenhagen, presented in September 2025, into a framework for physical development. It identifies where and how the area could evolve and how individual projects can contribute to a coherent urban environment.


The plan was prepared by Freja Ejendomme, with C.F. Møller Architects, Grandville and Artelia serving as consultants. It provides a shared foundation for future development, with individual projects to be further refined through municipal planning, collaboration and specific decisions.
 

Press Release Innovation District Copenhagen
Project Description

More news

 
Show more news